
8497 Mill Street, Onekama, MI 49675
Local realty services provided by:ERA Reardon Realty Great Lakes
8497 Mill Street,Onekama, MI 49675
$299,000
- 3 Beds
- 1 Baths
- 1,326 sq. ft.
- Single family
- Pending
Listed by: jeff pyciak, john judge
Office: coldwell banker schmidt - onekama
MLS#:26043323
Source:MI_MICHRIC
Price summary
- Price:$299,000
- Price per sq. ft.:$225.49
About this home
Coming soon! Showings to start on 8-24-2024. Professionally remodeled historic Craftsman style home with Portage Lake views and access just minutes away. This 3 bedroom, 1 bathroom home sits on a beautiful double lot with a mix of shade trees and decorative landscaping. Large custom kitchen with hand carved wood cabinetry, stainless steel appliances and a stunning oversized sink overlooking the back yard and brick patio. Large updated custom tile bathroom and shower, hardwood floors throughout, formal dining room has built in cabinets, brick masonry fireplace with built in book shelves and windows on each side. Double doors off the kitchen lead to the private red brick patio which is surrounded by cedar trees and 100 year old tall pines. There is a cute bunk house included. This home is move in ready, furnishings are negotiable. Move in and start enjoying everything Onekama has to offer.
Contact an agent
Home facts
- Year built:1888
- Listing ID #:26043323
- Added:45 day(s) ago
- Updated:September 30, 2026 at 09:22 AM
Rooms and interior
- Bedrooms:3
- Total bathrooms:1
- Full bathrooms:1
- Rooms Total:7
- Kitchen Description:Dishwasher, Microwave, Range, Refrigerator
- Basement:Yes
- Basement Description:Crawl Space
- Living area:1,326 sq. ft.
Heating and cooling
- Heating:Forced Air
Structure and exterior
- Year built:1888
- Building area:1,326 sq. ft.
- Lot area:0.5 Acres
- Construction Materials:Vinyl Siding
Utilities
- Water:Well
Finances and disclosures
- Price:$299,000
- Price per sq. ft.:$225.49
Features and amenities
- Laundry features:Washer
Parking
- Garage:Yes
- Garage spaces:1
New listings near 8497 Mill Street
 $29,900Active2.25 Acres
Lot 50 Opal Ridge Drive, Onekama, MI 49675
MLS# 20261076045Listed by: RE/MAX PLATINUM - GRAND BLANC
 $29,900Active1.77 Acres
Lot 49 Opal Ridge Drive, Onekama, MI 49675
MLS# 20261076046Listed by: RE/MAX PLATINUM - GRAND BLANC $139,000Active2.16 Acres
V/L W Indigo Trl, Onekama, MI 49675
MLS# 26048364Listed by: FIVE STAR REAL ESTATE - ONEKAMA $399,900Active3 beds 2 baths1,472 sq. ft.
7026 Farr Road, Onekama, MI 49675
MLS# 26047299Listed by: CENTURY 21 NORTHLAND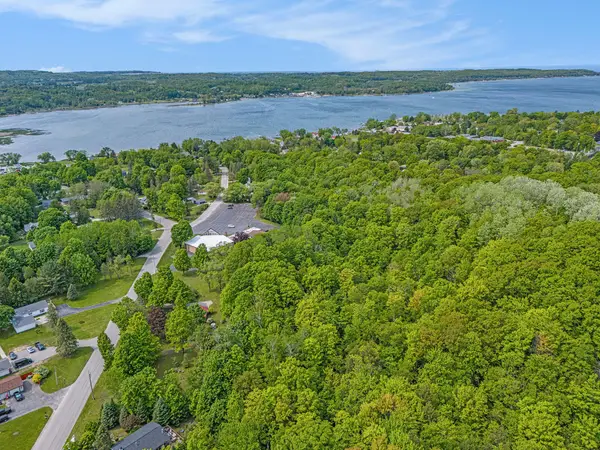 $290,000Active8 Acres
8 ACRES, Third Street, Onekama, MI 49675
MLS# 26043188Listed by: COLDWELL BANKER ALM REALTY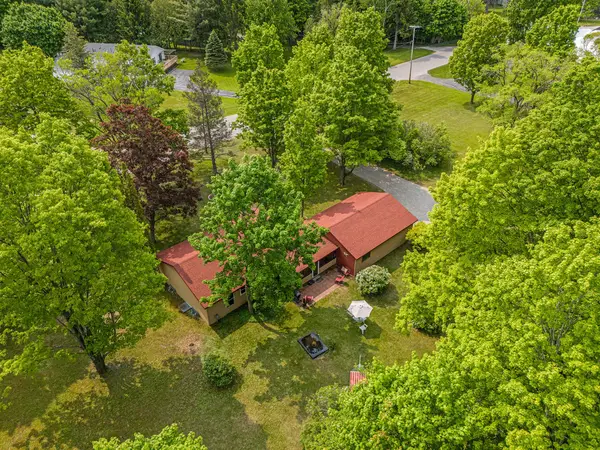 $690,000Active3 beds 2 baths1,331 sq. ft.
8424 3rd Street, Onekama, MI 49675
MLS# 26043191Listed by: COLDWELL BANKER ALM REALTY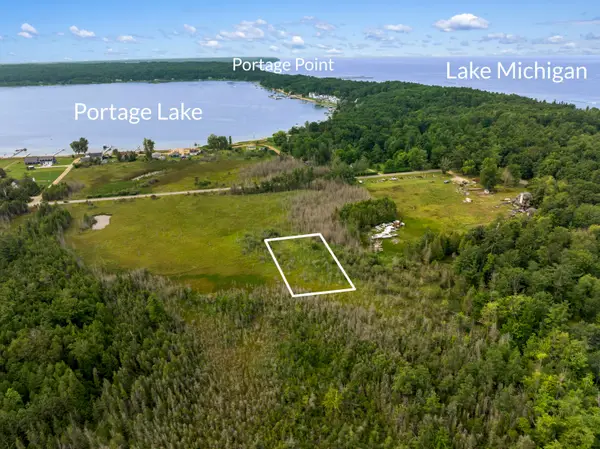 $18,000Active1.43 Acres
0 Seymour Street, Onekama, MI 49675
MLS# 26043153Listed by: REAL ESTATE ONE BEULAH $30,000Active1.48 Acres
V/L 1.48AC Kerry Road, Onekama, MI 49675
MLS# 201842050Listed by: REAL ESTATE ONE OF GAYLORD $30,000Active1.48 Acres
Kerry, Onekama, MI 49675
MLS# 78080072140Listed by: REAL ESTATE ONE GAYLORD


Protect your home and budget from life's surprises with an Assurant Home Warranty, backed by a partner that supports you through every step of homeownership. Explore Plans.
© 2023 - 2026 ERA Franchise Systems LLC. All rights reserved. ERA Franchise Systems LLC fully supports the principles of the Fair Housing Act and the Equal Opportunity Act. ERA, ERA Real Estate powered, and their respective logos are registered service marks of ERA Franchise Systems LLC. Each office is independently owned and operated.