
2909 Gould Road, Onondaga, MI 49264
Local realty services provided by:ERA Reardon Realty
2909 Gould Road,Onondaga, MI 49264
$375,000
- 4 Beds
- 3 Baths
- 1,632 sq. ft.
- Single family
- Active
Listed by: stacee robison
Office: keller williams realty lansing
MLS#:299450
Source:MI_GLAR
Price summary
- Price:$375,000
- Price per sq. ft.:$153.19
About this home
Welcome to 2909 Gould Rd! This spacious 2-story home offers 4 bedrooms, 2+ baths, and plenty of room both inside and out. Enjoy the charm of a wrap-around covered porch and the peace and privacy of a country setting. The home features all-new windows installed by Hansons in 2023, along with a kitchen featuring tile countertops and backsplash and newer appliances. The first-floor office could easily be used as a bedroom, guest room, or flex space. Upstairs, the spacious primary suite features an attached bath and walk-in closet. Outside, the property truly shines with multiple outbuildings and recreational amenities. The 24x24 insulated barn includes a heater, sliding door, and covered porch area, providing excellent space for hobbies, storage, or a workshop. An 18x33 above-ground pool offers the perfect spot to enjoy summer days, while a second barn with a chicken coop adds even more versatility. An insulated garage door is another recent improvement. A unique property with space, updates, and plenty of possibilities!...
Contact an agent
Home facts
- Year built:1996
- Subdivision & Development:None
- Listing ID #:299450
- Added:5 day(s) ago
- Updated:September 30, 2026 at 05:05 PM
Rooms and interior
- Bedrooms:4
- Total bathrooms:3
- Full bathrooms:2
- Half bathrooms:1
- Rooms Total:8
- Flooring:Carpet, Concrete, Laminate, Linoleum
- Kitchen Description:Microwave, Oven, Range, Range Hood, Refrigerator
- Basement Description:Full, Partially Finished
- Living area:1,632 sq. ft.
Heating and cooling
- Cooling:Central Air
- Heating:Heating, Propane
- Central air:Yes
Structure and exterior
- Roof:Shingle
- Year built:1996
- Building area:1,632 sq. ft.
- Lot area:5.5 Acres
- Lot Features:Agricultural, Back Yard, Farm, Front Yard, Garden, Many Trees, Native Plants, Rectangular Lot, Secluded, Views, Waterfront, Wooded
- Architectural Style:Traditional
- Construction Materials:Vinyl Siding
- Exterior Features:Covered, Deck, Front Porch, Porch, Rear Porch, Wrap Around
- Levels:Two
Utilities
- Water:Well
- Sewer:Septic Tank
Finances and disclosures
- Price:$375,000
- Price per sq. ft.:$153.19
- Tax amount:$4,956 (2025)
Features and amenities
- Appliances:Microwave, Oven, Range, Range Hood, Refrigerator, Washer/Dryer, Water Heater, Water Purifier, Water Softener
- Laundry features:In Basement, Laundry Room, Washer/Dryer
- Amenities:Ceiling Fan(s), Entrance Foyer, Pantry, Storage, Walk-In Closet(s)
- Pool features:Above Ground
Parking
- Parking description:Attached, Garage, Garage Door Opener
- Garage spaces:2
New listings near 2909 Gould Road
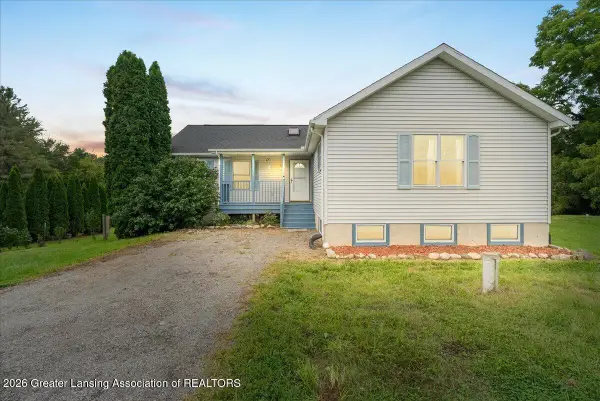 $265,000Active4 beds 3 baths2,427 sq. ft.
3956 Aurelius Road, Onondaga, MI 49264
MLS# 299247Listed by: KELLER WILLIAMS REALTY LANSING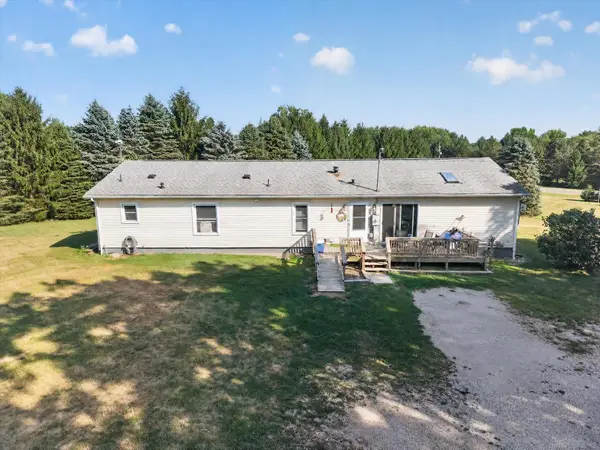 $249,000Active3 beds 2 baths1,716 sq. ft.
4499 Onondaga RD, Onondaga, MI 49264
MLS# 58050221389Listed by: JOSEPH WALTER REALTY LLC
 $99,000Active3 beds 2 baths1,076 sq. ft.
3970 Aurelius Road, Onondaga, MI 49264
MLS# 299003Listed by: KELLER WILLIAMS REALTY LANSING $150,000Active5 beds 2 baths2,130 sq. ft.
12035 Onondaga Road, Onondaga, MI 49264
MLS# 298982Listed by: OASIS REALTY $649,900Active5 beds 3 baths3,080 sq. ft.
11503 Onondaga Road, Onondaga, MI 49264
MLS# 26044346Listed by: THE BROKERAGE HOUSE $315,000Pending3 beds 2 baths1,288 sq. ft.
4429 Byrum Road, Onondaga, MI 49264
MLS# 298371Listed by: DELONG AND CO. $289,900Active3 beds 2 baths2,001 sq. ft.
4795 S Onondaga Road, Onondaga, MI 49264
MLS# 297909Listed by: RE/MAX REAL ESTATE PROFESSIONALS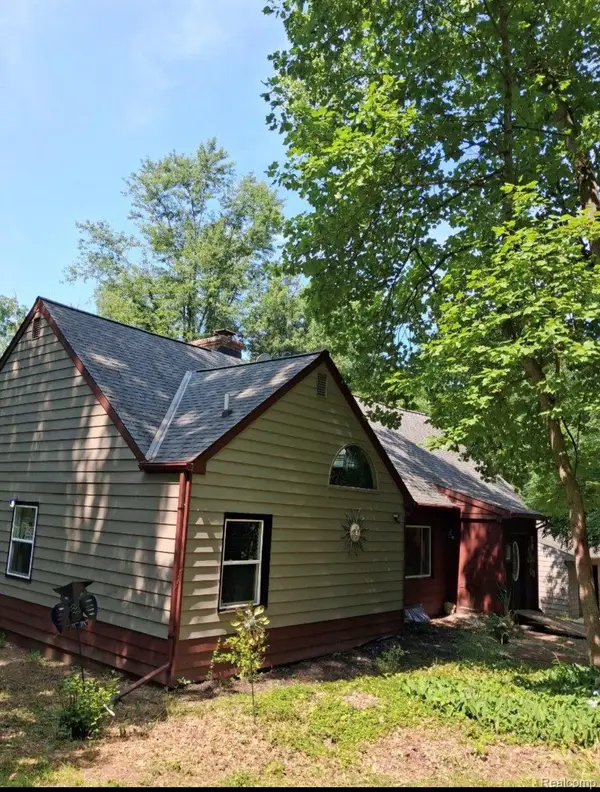 $289,999Active4 beds 3 baths3,080 sq. ft.
12890 Tompkins Road, Onondaga, MI 49264
MLS# 20261055563Listed by: A-MAC FINANCIAL SERVICES CORP $345,000Pending3 beds 2 baths2,608 sq. ft.
12247 ONONDAGA RD, , MI 49264
MLS# 219095684Listed by: COLDWELL BANKER HUBB BRWD DWTT


Protect your home and budget from life's surprises with an Assurant Home Warranty, backed by a partner that supports you through every step of homeownership. Explore Plans.
© 2023 - 2026 ERA Franchise Systems LLC. All rights reserved. ERA Franchise Systems LLC fully supports the principles of the Fair Housing Act and the Equal Opportunity Act. ERA, ERA Real Estate powered, and their respective logos are registered service marks of ERA Franchise Systems LLC. Each office is independently owned and operated.