
3020 Aurelius Road, Onondaga, MI 49264
Local realty services provided by:ERA Reardon Realty
3020 Aurelius Road,Onondaga, MI 49264
$325,000
- 3 Beds
- 3 Baths
- 2,352 sq. ft.
- Single family
- Active
Listed by: jenny lyn chaney
Office: century 21 affiliated
MLS#:296179
Source:MI_GLAR
Price summary
- Price:$325,000
- Price per sq. ft.:$102.07
About this home
*Offers due 8pm 5/26/26.*Don't miss out on this mid-century modern home located on 1.34 acres in the Mason school district. This well cared for ranch style home has three large bedrooms with an en suite for the primary and two additional bathrooms. When you step inside, you will see the unique lines of the mid-century modern ceilings. There is new carpet throughout the entire house. A new gas furnace was installed this winter, and the propane tank is being relocated to the side of the house. Enjoy the country views and natural light from the abundant amount of windows and sliding doors, or relax on the covered back porch and watch the sunset. The walkout basement has an office, family room with fireplace, and so much storage space. With an egress window, a fourth bedroom could be added. In addition to the attached two car garage, there is a brick built garage great for storage or a workshop. This is a well built home waiting for its next owner. Schedule your appointment today.
Contact an agent
Home facts
- Year built:1962
- Listing ID #:296179
- Added:3 day(s) ago
- Updated:May 24, 2026 at 03:07 PM
Rooms and interior
- Bedrooms:3
- Total bathrooms:3
- Full bathrooms:3
- Rooms Total:6
- Flooring:Carpet, Tile, Vinyl
- Kitchen Description:Dishwasher, Disposal, Electric Oven, Electric Range, Refrigerator
- Basement Description:Concrete, Exterior Entry, Full, Interior Entry, Partially Finished, Walk-Out Access
- Living area:2,352 sq. ft.
Heating and cooling
- Cooling:Central Air
- Heating:Forced Air, Heating, Propane
- Central air:Yes
Structure and exterior
- Roof:Shingle
- Year built:1962
- Building area:2,352 sq. ft.
- Lot area:1.34 Acres
- Lot Features:Back Yard, Front Yard
- Architectural Style:Mid Century Modern
- Construction Materials:Brick, Wood Siding
- Exterior Features:Awning(s), Covered, Porch, Rear Porch
- Foundation Description:Block
- Levels:One
Utilities
- Water:Well
- Sewer:Septic Tank
Finances and disclosures
- Price:$325,000
- Price per sq. ft.:$102.07
- Tax amount:$7,143 (2025)
Features and amenities
- Appliances:Dishwasher, Disposal, Dryer, Electric Oven, Electric Range, Refrigerator, Washer, Water Heater
- Laundry features:Dryer, Laundry Closet, Main Level, Washer
- Amenities:Blinds, Built-in Features, Entrance Foyer, Laminate Counters, Walk-In Closet(s)
Parking
- Parking description:Attached, Driveway, Garage, Garage Door Opener, Garage Faces Front
- Garage spaces:2
New listings near 3020 Aurelius Road
- New
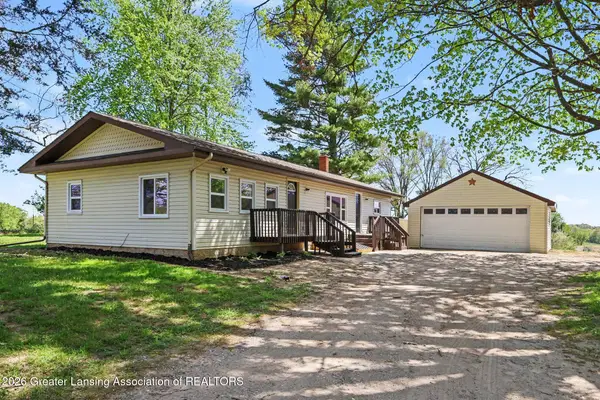 $255,000Active3 beds 1 baths1,296 sq. ft.
12579 Onondaga Road, Onondaga, MI 49264
MLS# 295998Listed by: HOWARD HANNA REAL ESTATE EXECUTIVES 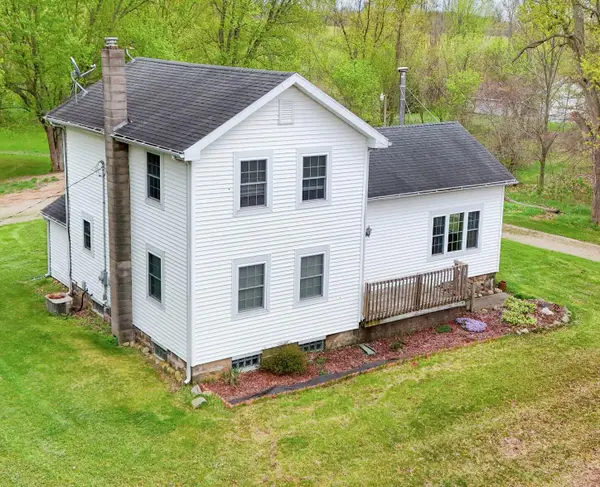 $260,000Active3 beds 2 baths1,725 sq. ft.
4585 S Onondaga Road, Onondaga, MI 49264
MLS# 26018720Listed by: FIVE STAR REAL ESTATE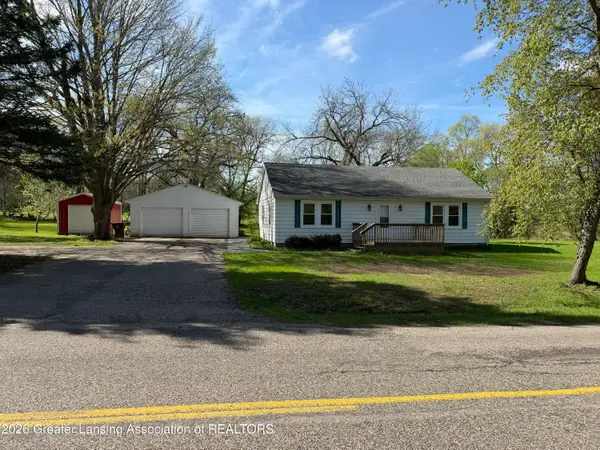 $259,900Active2 beds 2 baths1,281 sq. ft.
5399 Kinneville Road, Onondaga, MI 49264
MLS# 295355Listed by: HOWARD HANNA REAL ESTATE EXECUTIVES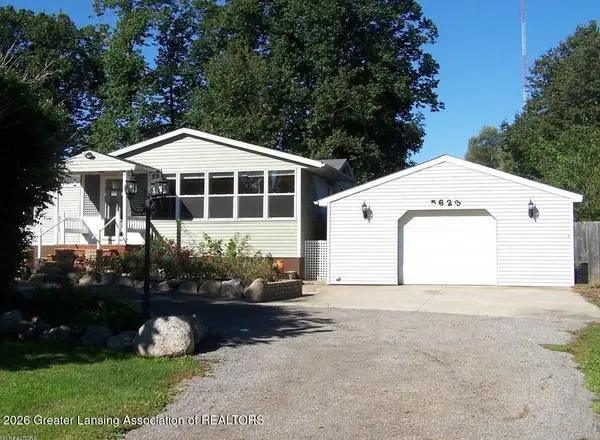 $200,000Active2 beds 2 baths2,196 sq. ft.
5623 Rossman Road, Onondaga, MI 49264
MLS# 294185Listed by: COLDWELL BANKER PROFESSIONALS-DELTA


Protect your home and budget from life's surprises with an Assurant Home Warranty, backed by a partner that supports you through every step of homeownership. Explore Plans.
© 2023 - 2026 ERA Franchise Systems LLC. All rights reserved. ERA Franchise Systems LLC fully supports the principles of the Fair Housing Act and the Equal Opportunity Act. ERA, ERA Real Estate powered, and their respective logos are registered service marks of ERA Franchise Systems LLC. Each office is independently owned and operated.