
4429 Byrum Road, Onondaga, MI 49264
Local realty services provided by:ERA Reardon Realty
4429 Byrum Road,Onondaga, MI 49264
$315,000
- 3 Beds
- 2 Baths
- 1,288 sq. ft.
- Single family
- Active
Listed by: chloe hemminger
Office: delong and co.
MLS#:298371
Source:MI_GLAR
Price summary
- Price:$315,000
- Price per sq. ft.:$122.28
About this home
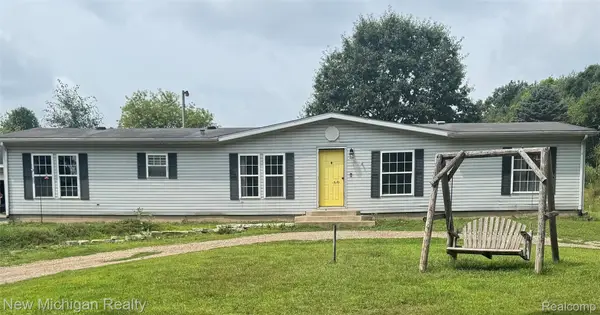
Welcome to this inviting 3-bedroom, 1.5-bathroom ranch nestled on 7 serene acres with a peaceful pond. Enjoy single-level, easy living with an attached garage and a large detached garage/shop for projects and storage. A full basement offers great potential to be finished into extra living space, a rec room, or a home office. Quiet, private setting — a warm country retreat ready for your personal touches.
Contact an agent
Home facts
- Year built:1967
- Subdivision & Development:None
- Listing ID #:298371
- Added:1 day(s) ago
- Updated:August 11, 2026 at 07:50 PM
Rooms and interior
- Bedrooms:3
- Total bathrooms:2
- Full bathrooms:1
- Half bathrooms:1
- Rooms Total:7
- Flooring:Carpet, Linoleum
- Kitchen Description:Electric Range, Free-Standing Refrigerator, Vented Exhaust Fan
- Basement Description:Concrete, Interior Entry, Sump Pump
- Living area:1,288 sq. ft.
Heating and cooling
- Cooling:Central Air
- Heating:Forced Air, Heating, Propane
- Central air:Yes
Structure and exterior
- Roof:Shingle
- Year built:1967
- Building area:1,288 sq. ft.
- Lot area:7 Acres
- Lot Features:Back Yard, Front Yard, Gentle Sloping, Many Trees, Private, Rectangular Lot, Views, Wooded
- Architectural Style:Ranch
- Construction Materials:Vinyl Siding
- Foundation Description:Block
- Levels:One
Utilities
- Water:Well
- Sewer:Septic Tank
Finances and disclosures
- Price:$315,000
- Price per sq. ft.:$122.28
- Tax amount:$1,414 (2025)
Features and amenities
- Appliances:Dryer, Electric Range, Electric Water Heater, Free-Standing Refrigerator, Vented Exhaust Fan, Washer, Water Softener
- Laundry features:Dryer, Electric Dryer Hookup, In Basement, Laundry Chute, Washer, Washer Hookup
- Amenities:Ceiling Fan(s), Laminate Counters, Screens
Parking
- Parking description:Additional Parking, Attached, Driveway, Floor Drain, Garage Door Opener, Garage Faces Front, Heated Garage
- Garage spaces:1
New listings near 4429 Byrum Road
- New
 $199,000Active3 beds 2 baths1,848 sq. ft.
4158 Crain Road, Onondaga, MI 49264
MLS# 20261061261Listed by: NEW MICHIGAN REALTY
 $299,900Active3 beds 2 baths2,001 sq. ft.
4795 S Onondaga Road, Onondaga, MI 49264
MLS# 297909Listed by: RE/MAX REAL ESTATE PROFESSIONALS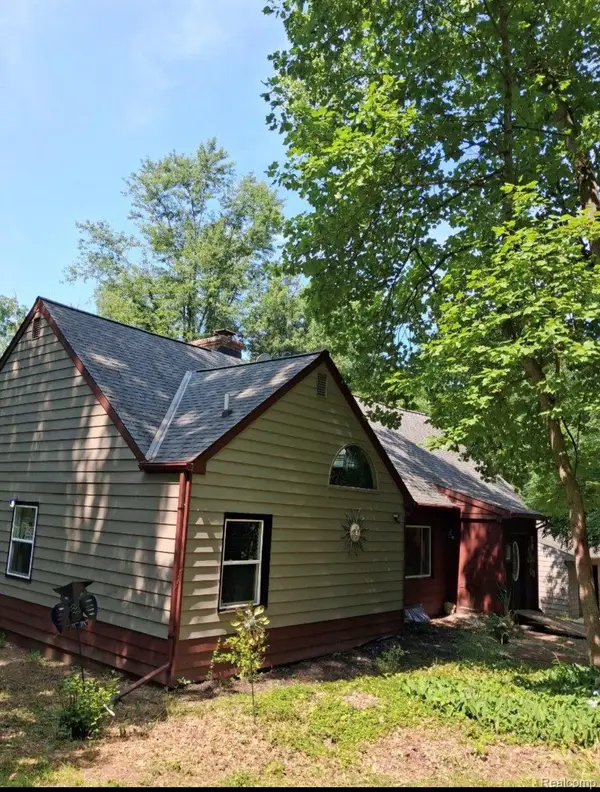 $299,999Active4 beds 3 baths4,580 sq. ft.
12890 Tompkins Road, Onondaga, MI 49264
MLS# 20261055563Listed by: A-MAC FINANCIAL SERVICES CORP $345,000Pending3 beds 2 baths2,608 sq. ft.
12247 ONONDAGA RD, , MI 49264
MLS# 219095684Listed by: COLDWELL BANKER HUBB BRWD DWTT


Protect your home and budget from life's surprises with an Assurant Home Warranty, backed by a partner that supports you through every step of homeownership. Explore Plans.
© 2023 - 2026 ERA Franchise Systems LLC. All rights reserved. ERA Franchise Systems LLC fully supports the principles of the Fair Housing Act and the Equal Opportunity Act. ERA, ERA Real Estate powered, and their respective logos are registered service marks of ERA Franchise Systems LLC. Each office is independently owned and operated.