
10319 Slee RD, Onsted, MI 49265
Local realty services provided by:ERA Prime Real Estate Group
10319 Slee RD,Onsted, MI 49265
$375,000
- 5 Beds
- 3 Baths
- 2,700 sq. ft.
- Single family
- Active
Listed by: thomas x darling
Office: heart o' the hills realty
MLS#:56050219786
Source:MI_REALCOMP
Price summary
- Price:$375,000
- Price per sq. ft.:$138.89
About this home
Historical Home Located in Onsted, MI Circa 1880 Built by Peter Onsted himself. This home has huge historical history and significance to the village of Onsted. Almost 6 acres of property!!! 5 bedroom, 3 bath home is also a horse lovers delight with a large barn with horse stalls and fenced pasture! Living room has 9ft. ceiling, original hardwood floors, many updates include newer roof, furnace, central A/C, and hot water tank. Kitchen has a large pantry and newer appliances. Separate attached apartment. living area.
Contact an agent
Home facts
- Year built:1880
- Subdivision & Development:N/A
- Listing ID #:56050219786
- Added:47 day(s) ago
- Updated:October 12, 2026 at 09:56 AM
Rooms and interior
- Bedrooms:5
- Total bathrooms:3
- Full bathrooms:3
- Rooms Total:11
- Flooring:Hardwood
- Kitchen Description:Pantry
- Living area:2,700 sq. ft.
Heating and cooling
- Cooling:Central Air
- Heating:Forced Air, Natural Gas
Structure and exterior
- Year built:1880
- Building area:2,700 sq. ft.
- Lot area:5.94 Acres
- Lot Features:City Lot, Farm
- Architectural Style:Farmhouse
- Construction Materials:Wood Siding
- Exterior Features:Porch
- Foundation Description:Basement, Michigan Basement
- Levels:Two
Utilities
- Water:Public
- Sewer:Public Sewer
Finances and disclosures
- Price:$375,000
- Price per sq. ft.:$138.89
- Tax amount:$6,867
Features and amenities
- Amenities:High Ceilings, Pantry, Walk-in Closets
Parking
- Parking description:Attached, Garage, One and Half Car Garage
- Garage spaces:1.5

New listings near 10319 Slee RD
- New
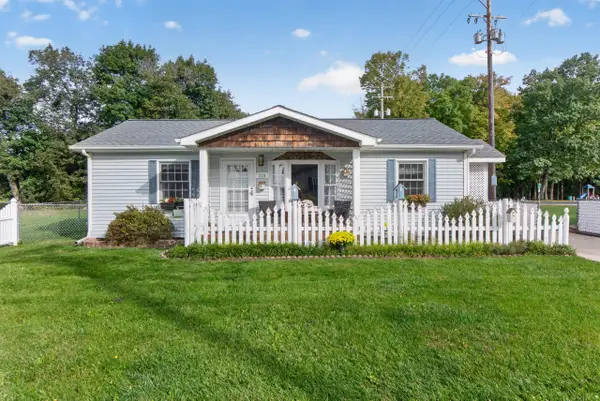 $199,900Active3 beds 1 baths1,158 sq. ft.
216 E Third Street, Onsted, MI 49265
MLS# 26054156Listed by: KEY REALTY ONE LLC - New
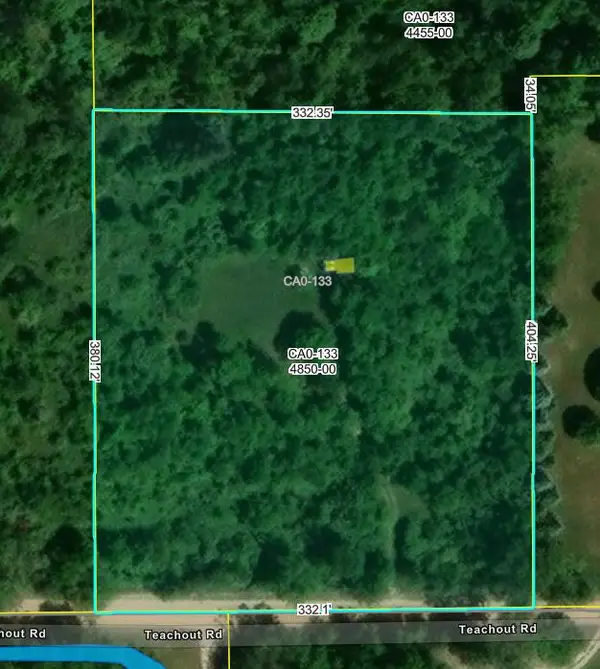 $62,500Active2.87 Acres
10000 Teachout Rd Road, Onsted, MI 49265
MLS# 26052672Listed by: RE/MAX IRISH HILLS REALTY  $189,900Active4 beds 2 baths1,806 sq. ft.
115 W Fourth Street, Onsted, MI 49265
MLS# 50222921Listed by: FRONT STREET REALTY Listed by ERA$200,000Active4 beds 2 baths1,981 sq. ft.
111 Greenleaf Street, Onsted, MI 49265
MLS# 26049936Listed by: ERA REARDON - BROOKLYN $59,900Active1.49 Acres
8242 O'dowling Drive, Onsted, MI 49265
MLS# 26047250Listed by: RE/MAX IRISH HILLS REALTY $415,000Active4 beds 3 baths2,127 sq. ft.
7496 Kingsley DR, Onsted, MI 49265
MLS# 56050220885Listed by: HOWARD HANNA REAL ESTATE SERVICES-TECUMSEH $334,900Active3 beds 3 baths1,676 sq. ft.
7455 Norfolk Drive, Onsted, MI 49265
MLS# 26047013Listed by: FIVE STAR REAL ESTATE-JACKSON $164,900Active1.15 Acres
0 Castlebar Lane #Lot 22, Onsted, MI 49265
MLS# 26046396Listed by: HOWARD HANNA REAL ESTATE SERVICES $769,000Active4 beds 3 baths3,936 sq. ft.
7601 Stonehedge Drive, Onsted, MI 49265
MLS# 81026045917Listed by: RE/MAX PLATINUM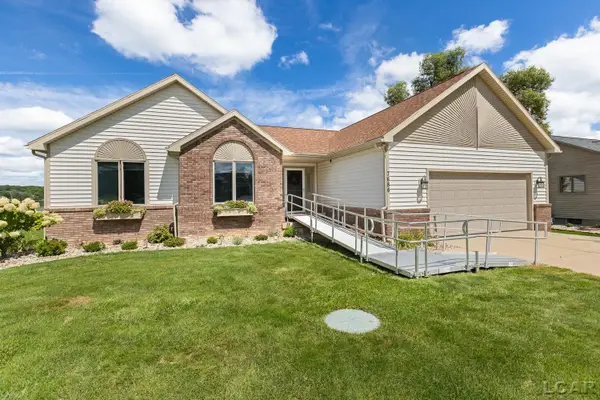 $697,000Active4 beds 3 baths3,684 sq. ft.
7686 Wadding DR, Onsted, MI 49265
MLS# 56050219899Listed by: FOUNDATION REALTY, LLC


Protect your home and budget from life's surprises with an Assurant Home Warranty, backed by a partner that supports you through every step of homeownership. Explore Plans.
© 2023 - 2026 ERA Franchise Systems LLC. All rights reserved. ERA Franchise Systems LLC fully supports the principles of the Fair Housing Act and the Equal Opportunity Act. ERA, ERA Real Estate powered, and their respective logos are registered service marks of ERA Franchise Systems LLC. Each office is independently owned and operated.