
8495 O'dowling Drive, Onsted, MI 49265
Local realty services provided by:ERA Greater North Properties
8495 O'dowling Drive,Onsted, MI 49265
$1,100,000
- 4 Beds
- 3 Baths
- 3,719 sq. ft.
- Single family
- Active
Listed by: shelly d hope
Office: re/max perrett associates - marshall
MLS#:26024427
Source:MI_MICHRIC
Price summary
- Price:$1,100,000
- Price per sq. ft.:$436.68
- Monthly HOA dues:$18.75
About this home
Welcome to 124 ft of waterfront paradise on beautiful private 640 acre all-sport Loch Erin Lake. This exquisite custom built solid brick raised ranch home has been lovingly and meticulously cared for by the original owners since 2000. From the moment you walk through the Grand Foyer you will be captivated by the lovely lake views, 14 ft cathedral ceilings and beautiful Brazilian cherry floors grace the main floor. The open concept design offers stunning views from every room. Beautiful gourmet kitchen offers, granite counter tops, double ovens, large island with JennAir cooktop, an abundance of cabinetry with pull-outs, all appliances included. A large Dining area in kitchen offers a wrap around built in window seat with an abundance of storage underneath. Enjoy beautiful sunrises while enjoying your morning coffee and watching nature from the lovely 4 seasons room. This home offers 4 generous sized bedrooms and 3 full baths, primary bedroom with ensuite is a show stopper... The generous sized primary bathroom has 2 large walk-in closets, Double vanity sinks, a beautiful 2 person corner jetted garden tub and a lovely tiled large walk-in shower with seat. The lower level walk-out offers plenty of additional entertaining space and a beautiful custom wet bar. There is also an additional bonus garage lakeside with overhead door for storing all of your lake toys. There is a gorgeous massive composite deck with under decking which allows you to entertain on the lower level patio with out ever getting wet in the event of rain. Aluminum dock, Underground irrigation and electric pet containment, Iron water filtration system are just a few of the many extras this home has to offer. New roof, Gutters screens 2025, Furnace 2011, C/A 2012. Lake Trifecta (private lake, clay bottom (no weeds) and 3/4 acre lot, it doesn't get much better! Grab a cocktail and come enjoy some of the most gorgeous sunsets you will find. Crest EZ Top 20 Ft Pontoon boat is For sale and/or negotiable.. All upstairs Deck furniture and umbrellas included with the sale. CALL LISTING AGENT SHELLY HOPE (269)274-7201 FOR A PRIVATE TOUR. (Listing Agent is related to seller)...
Contact an agent
Home facts
- Year built:2000
- Subdivision & Development:Gilgal Pointe
- Listing ID #:26024427
- Added:106 day(s) ago
- Updated:September 06, 2026 at 03:40 PM
Rooms and interior
- Bedrooms:4
- Total bathrooms:3
- Full bathrooms:3
- Rooms Total:9
- Kitchen Description:Dishwasher, Disposal, Microwave, Refrigerator, Wet Bar
- Basement:Yes
- Living area:3,719 sq. ft.
Heating and cooling
- Heating:Forced Air
- Central air:Yes
Structure and exterior
- Year built:2000
- Building area:3,719 sq. ft.
- Lot area:0.76 Acres
- Lot Features:Site Condo, Wooded
- Construction Materials:Brick
Utilities
- Water:Well
Finances and disclosures
- Price:$1,100,000
- Price per sq. ft.:$436.68
- Tax amount:$8,514 (2025)
Features and amenities
- Laundry features:Washer
- Amenities:Beach Area, Boat Launch, Playground
Parking
- Garage:Yes
- Garage spaces:4
New listings near 8495 O'dowling Drive
- New
 $59,900Active1.49 Acres
8242 O'dowling Drive, Onsted, MI 49265
MLS# 26047250Listed by: RE/MAX IRISH HILLS REALTY - New
 $415,000Active4 beds 3 baths2,127 sq. ft.
7496 Kingsley DR, Onsted, MI 49265
MLS# 56050220885Listed by: HOWARD HANNA REAL ESTATE SERVICES-TECUMSEH
- New
 $339,900Active3 beds 2 baths1,676 sq. ft.
7455 Norfolk Drive, Onsted, MI 49265
MLS# 26047013Listed by: FIVE STAR REAL ESTATE-JACKSON - New
 $1,079,000Active4 beds 4 baths5,574 sq. ft.
8609 Odowling, Onsted, MI 49265
MLS# 20261070328Listed by: OWN IT REALTY - New
 $164,900Active1.15 Acres
0 Castlebar Lane #Lot 22, Onsted, MI 49265
MLS# 26046396Listed by: HOWARD HANNA REAL ESTATE SERVICES - New
 $789,000Active4 beds 3 baths3,936 sq. ft.
7601 Stonehedge Drive, Onsted, MI 49265
MLS# 26045917Listed by: RE/MAX PLATINUM - New
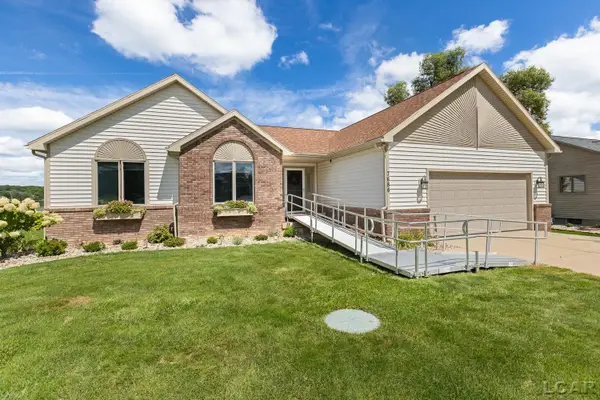 $697,000Active4 beds 3 baths3,684 sq. ft.
7686 Wadding DR, Onsted, MI 49265
MLS# 56050219899Listed by: FOUNDATION REALTY, LLC 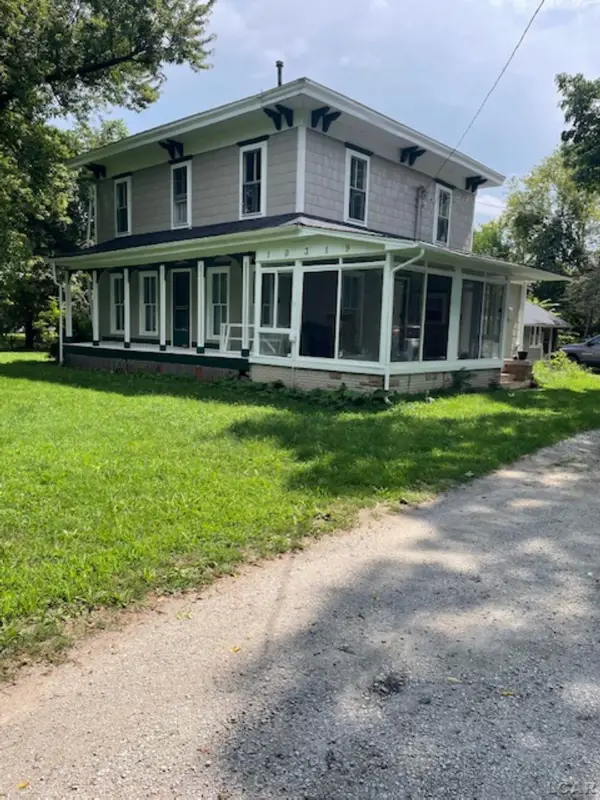 $375,000Active5 beds 3 baths2,700 sq. ft.
10319 Slee RD, Onsted, MI 49265
MLS# 56050219786Listed by: HEART O' THE HILLS REALTY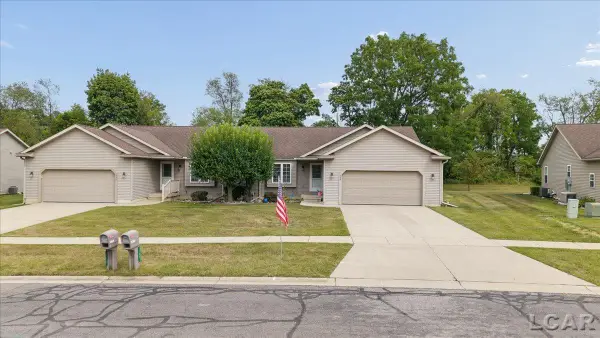 $240,000Pending2 beds 2 baths1,416 sq. ft.
165 Stoli CT, Onsted, MI 49265
MLS# 56050219606Listed by: HOWARD HANNA REAL ESTATE SERVICES-ADRIAN $449,900Active4 beds 2 baths1,864 sq. ft.
10355 Hand HWY, Onsted, MI 49265
MLS# 56050219155Listed by: FRONT STREET REALTY


Protect your home and budget from life's surprises with an Assurant Home Warranty, backed by a partner that supports you through every step of homeownership. Explore Plans.
© 2023 - 2026 ERA Franchise Systems LLC. All rights reserved. ERA Franchise Systems LLC fully supports the principles of the Fair Housing Act and the Equal Opportunity Act. ERA, ERA Real Estate powered, and their respective logos are registered service marks of ERA Franchise Systems LLC. Each office is independently owned and operated.