
5500 Ryckman, Orange, MI 49680
Local realty services provided by:ERA Prime Real Estate Group
5500 Ryckman,Southboardman, MI 49680
$664,900
- 4 Beds
- 4 Baths
- 3,869 sq. ft.
- Single family
- Active
Listed by: christina ingersoll, chase ingersoll
Office: remax bayshore - union st tc
MLS#:78080070042
Source:MI_REALCOMP
Price summary
- Price:$664,900
- Price per sq. ft.:$171.85
About this home
Tucked away on 25 private acres with 500 feet of frontage on Butler Lake, this beautifully updated 4 bedroom, 3.5 bath log home offers the perfect blend of Up North charm, modern updates, and peaceful seclusion. The spacious main level welcomes you with an updated kitchen featuring hickory cabinetry, abundant counter space, and a convenient eat-up bar, making it ideal for everyday living and entertaining. Recent improvements include updated flooring, bathrooms, paint, and finishes throughout, creating a move-in ready home. The primary suite has been thoughtfully renovated and features a spa-inspired bath with double vanities, a soaking tub, and a separate shower. The inviting living room showcases a wood-burning stove with a beautiful hearth and opens to a full-length covered deck overlooking the private backyard and fire pit area. An additional main-floor bedroom, updated full bath, half bath, and spacious mudroom complete the main level. The finished walkout lower level provides exceptional additional living space with a large family room, two spacious bedrooms, a full bath, wet bar area, and generous storage. Step outside to enjoy the private backyard surrounded by mature trees and natural beauty. The finished oversized attached garage, 30x40 pole building, and storage shed provide ample space for vehicles, recreational toys, hobbies, and equipment. With its combination of privacy, updated living spaces, expansive acreage, and waterfront frontage, this one-of-a-kind property offers the Northern Michigan lifestyle you've been dreaming of....
Contact an agent
Home facts
- Year built:2006
- Subdivision & Development:METES & BOUNDS
- Listing ID #:78080070042
- Added:75 day(s) ago
- Updated:September 06, 2026 at 10:02 AM
Rooms and interior
- Bedrooms:4
- Total bathrooms:4
- Full bathrooms:4
- Rooms Total:8
- Basement Description:Daylight, Exterior Entry, Finished, Full, Interior Entry, Walk-Out Access
- Living area:3,869 sq. ft.
Heating and cooling
- Cooling:Ceiling Fans, Central Air
- Heating:Forced Air, Propane, Wood
Structure and exterior
- Year built:2006
- Building area:3,869 sq. ft.
- Lot area:25 Acres
- Lot Features:Water View, Wooded
- Architectural Style:Log Home, Ranch
- Construction Materials:Log
- Exterior Features:Deck, Porch
- Foundation Description:Basement
- Levels:One
Utilities
- Water:Well
- Sewer:Septic Tank
Finances and disclosures
- Price:$664,900
- Price per sq. ft.:$171.85
Features and amenities
- Appliances:Dishwasher, Disposal, Dryer, Microwave, Oven, Range, Refrigerator, Washer, Water Softener Owned
- Amenities:Walk-in Closets
Parking
- Parking description:Attached, Garage, Garage Door Opener, Two Car Garage
- Garage spaces:2

New listings near 5500 Ryckman
 $899,000Active3 beds 3 baths1,852 sq. ft.
347 SW Boardman, SouthBoardman, MI 49680
MLS# 78080070031Listed by: COLDWELL BANKER SCHMIDT-KALKAS- New
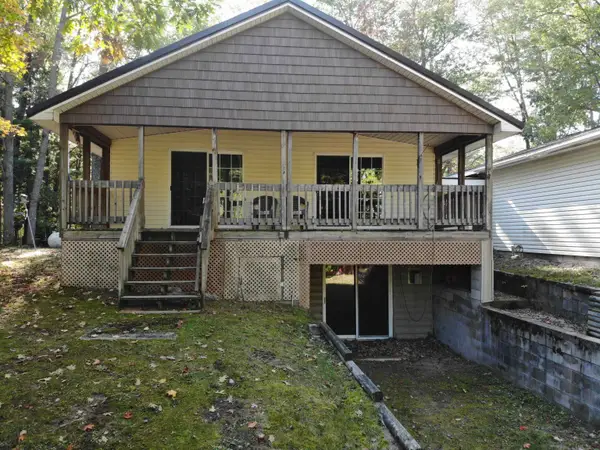 $324,900Active2 beds 2 baths2,000 sq. ft.
5532 Kerbysons Drive SE, Kalkaska, MI 49646
MLS# 79080073081Listed by: THE DIFFERENCE REAL ESTATE 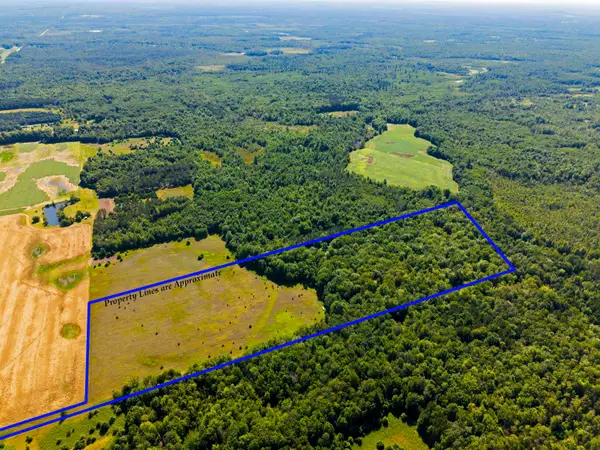 $190,000Active34.57 Acres
3396 SE Spencer, Kalkaska, MI 49646
MLS# 78080071904Listed by: REMAX BAYSHORE - KALKASKA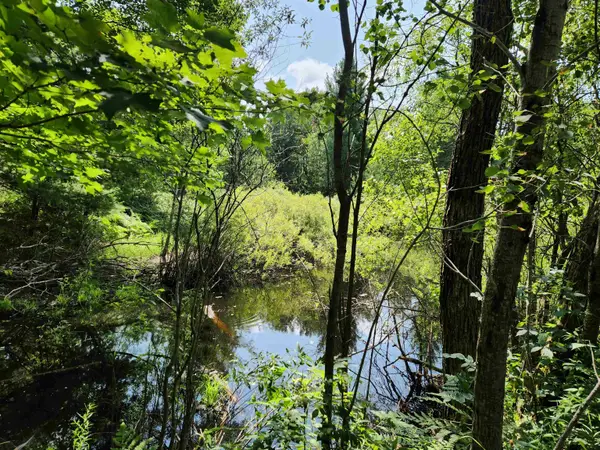 $70,000Active10 Acres
500 East TRL, Kalkaska, MI 49646
MLS# 78080071407Listed by: COLDWELL BANKER SCHMIDT-KALKAS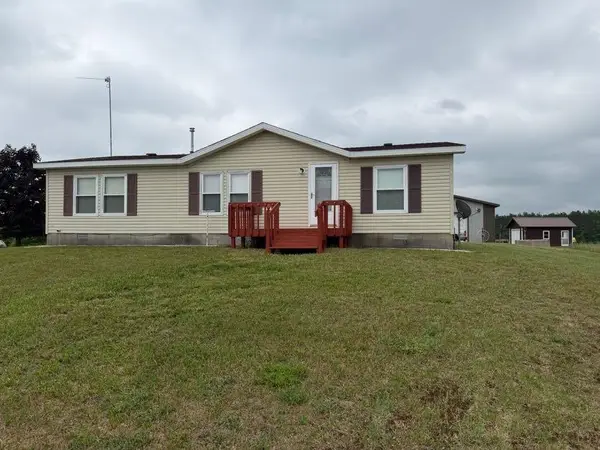 $339,900Active3 beds 2 baths1,456 sq. ft.
2324 Krumlauf, Kalkaska, MI 49646
MLS# 78080070546Listed by: KELLER WILLIAMS NORTHERN MICHIGAN $379,900Active80 Acres
3982 SE Mitchell, Kalkaska, MI 49646
MLS# 78080070053Listed by: BERKSHIRE HATHAWAY HOMESERVICES-BOYNE CITY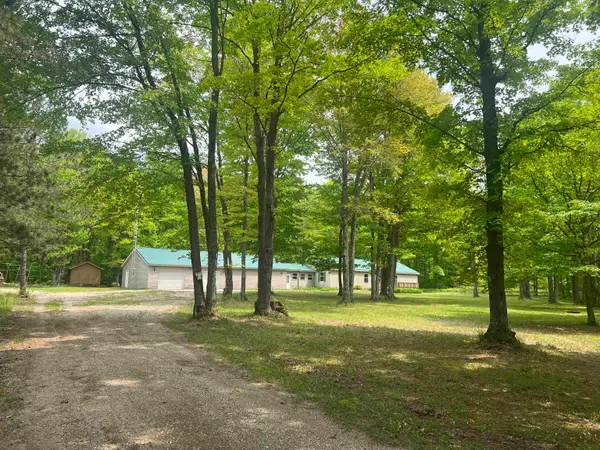 $474,900Active3 beds 2 baths1,804 sq. ft.
135 Montgomery, SouthBoardman, MI 49680
MLS# 79080069683Listed by: THE DIFFERENCE REAL ESTATE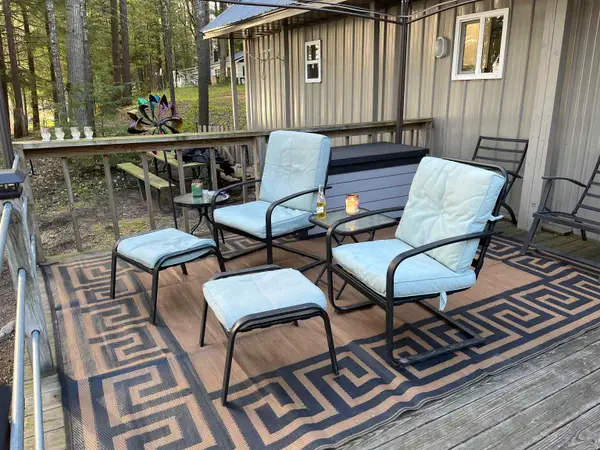 $239,900Active2 beds 1 baths720 sq. ft.
1158 East Lake, Kalkaska, MI 49646
MLS# 78080068480Listed by: COLDWELL BANKER SCHMIDT-S.BAY $23,900Active2.37 Acres
31 SE Blue Heron DR, Kalkaska, MI 49646
MLS# 78080067380Listed by: KEY REALTY ONE-TC


Protect your home and budget from life's surprises with an Assurant Home Warranty, backed by a partner that supports you through every step of homeownership. Explore Plans.
© 2023 - 2026 ERA Franchise Systems LLC. All rights reserved. ERA Franchise Systems LLC fully supports the principles of the Fair Housing Act and the Equal Opportunity Act. ERA, ERA Real Estate powered, and their respective logos are registered service marks of ERA Franchise Systems LLC. Each office is independently owned and operated.