
0001 Bay Shore Drive, Orchard Lake Village, MI 48324
Local realty services provided by:ERA Prime Real Estate Group
0001 Bay Shore Drive,Orchardlake, MI 48324
$2,450,000
- 4 Beds
- 6 Baths
- 4,705 sq. ft.
- Single family
- Active
Listed by: bianca toma
Office: max broock, realtors-bloomfield hills
MLS#:20261052628
Source:MI_REALCOMP
Price summary
- Price:$2,450,000
- Price per sq. ft.:$520.72
About this home
Pick from one of our current plans, tweak and customize or design your own from scratch. We'll connect you with more than one builder for a complimentary consultation. Current plans have 4 bedrooms upstairs, each with their own en-suite, laundry room on the main and second floor, two-story family room, sunroom and more! Set within one of the area’s most desirable communities, this vacant parcel offers a beautiful setting to create a home designed around the way you live. Surrounded by established homes, natural beauty, and close proximity to lakes, parks, schools, and everyday conveniences, this property is the perfect canvas for your forever home. Land is also for sale MLS# 20261051504
Contact an agent
Home facts
- Year built:2026
- Subdivision & Development:COUNTRY CLUB GARDENS SUB - ORCH LK
- Listing ID #:20261052628
- Added:72 day(s) ago
- Updated:October 05, 2026 at 10:03 AM
Rooms and interior
- Bedrooms:4
- Total bathrooms:6
- Full bathrooms:4
- Half bathrooms:2
- Rooms Total:11
- Basement Description:Unfinished
- Living area:4,705 sq. ft.
Heating and cooling
- Heating:Forced Air, Natural Gas, Zoned
Structure and exterior
- Roof:Asphalt
- Year built:2026
- Building area:4,705 sq. ft.
- Lot area:1.06 Acres
- Architectural Style:Colonial
- Construction Materials:Stucco
- Foundation Description:Basement, Poured
- Levels:Two
Utilities
- Water:Water at Street
- Sewer:Sewer at Street
Finances and disclosures
- Price:$2,450,000
- Price per sq. ft.:$520.72
- Tax amount:$2,937
Parking
- Parking description:Attached, Direct Access, Four Car Garage
- Garage spaces:4

New listings near 0001 Bay Shore Drive
 $714,900Pending4 beds 4 baths4,104 sq. ft.
5405 Possum Lane, OrchardLake, MI 48324
MLS# 20261074780Listed by: MAX BROOCK, REALTORS-BIRMINGHAM $16,999,999Active8 beds 17 baths32,259 sq. ft.
5400 Pontiac Trail, OrchardLake, MI 48323
MLS# 20261073972Listed by: KW DOMAIN $7,995,000Active4 beds 8 baths16,453 sq. ft.
4969 Elmgate Drive, OrchardLake, MI 48324
MLS# 20261070370Listed by: THE AGENCY HALL & HUNTER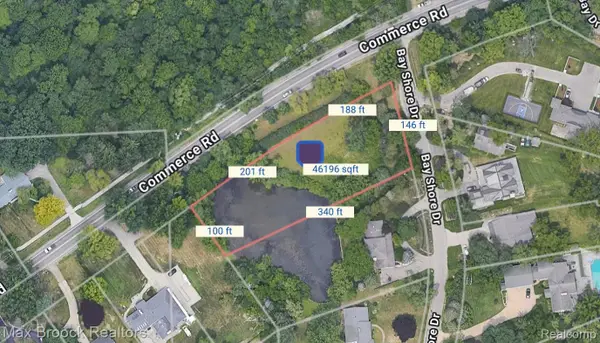 $349,000Active1.06 Acres
3012 Bay Shore Drive W, OrchardLake, MI 48324
MLS# 20261066104Listed by: MAX BROOCK, REALTORS-BLOOMFIELD HILLS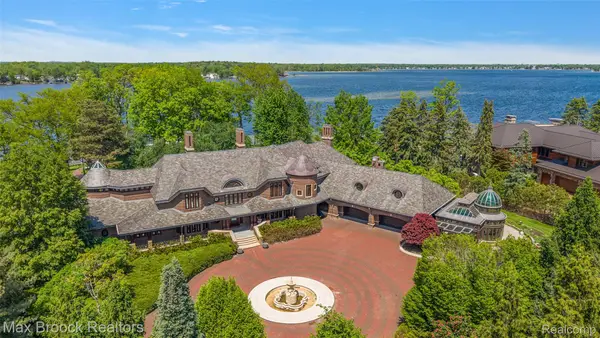 $9,990,000Active5 beds 9 baths17,150 sq. ft.
4740 Dow Ridge Road, OrchardLake, MI 48324
MLS# 20261063553Listed by: MAX BROOCK, REALTORS-BIRMINGHAM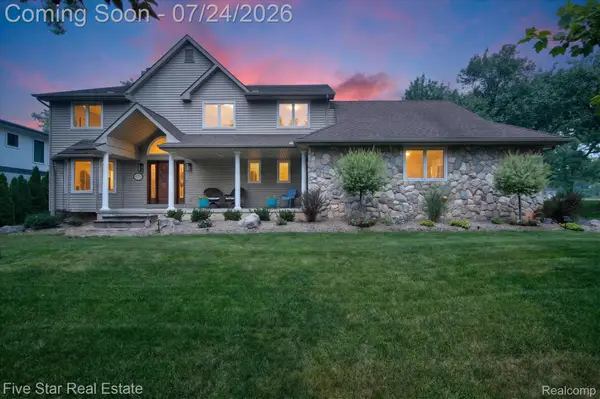 $674,900Active3 beds 5 baths4,400 sq. ft.
3556 Shady Beach Boulevard, OrchardLake, MI 48324
MLS# 20261055750Listed by: FIVE STAR REAL ESTATE-COMMERCE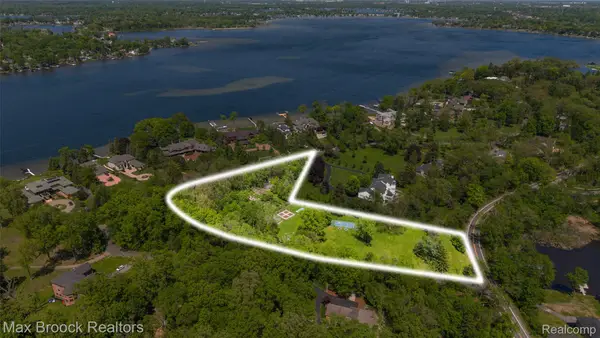 $2,590,000Active4.88 Acres
4785 Dow Ridge Road, OrchardLake, MI 48324
MLS# 20261036645Listed by: MAX BROOCK, REALTORS-BIRMINGHAM $4,395,000Pending7 beds 7 baths9,984 sq. ft.
4326 Commerce Road, OrchardLake, MI 48324
MLS# 20261034485Listed by: KW DOMAIN $4,500,000Active4 beds 6 baths9,000 sq. ft.
3655 Shady Beach Boulevard, OrchardLake, MI 48324
MLS# 20261006886Listed by: KW DOMAIN


Protect your home and budget from life's surprises with an Assurant Home Warranty, backed by a partner that supports you through every step of homeownership. Explore Plans.
© 2023 - 2026 ERA Franchise Systems LLC. All rights reserved. ERA Franchise Systems LLC fully supports the principles of the Fair Housing Act and the Equal Opportunity Act. ERA, ERA Real Estate powered, and their respective logos are registered service marks of ERA Franchise Systems LLC. Each office is independently owned and operated.