
2557 Orbit Drive, Orion, MI 48360
Local realty services provided by:ERA Prime Real Estate Group
2557 Orbit Drive,Lakeorion, MI 48360
$460,000
- 4 Beds
- 3 Baths
- 2,192 sq. ft.
- Single family
- Active
Listed by: michelle r zarghami, kevin t kast
Office: berkshire hathaway homeservices kee realty
MLS#:20261061187
Source:MI_REALCOMP
Price summary
- Price:$460,000
- Price per sq. ft.:$209.85
- Monthly HOA dues:$23.33
About this home
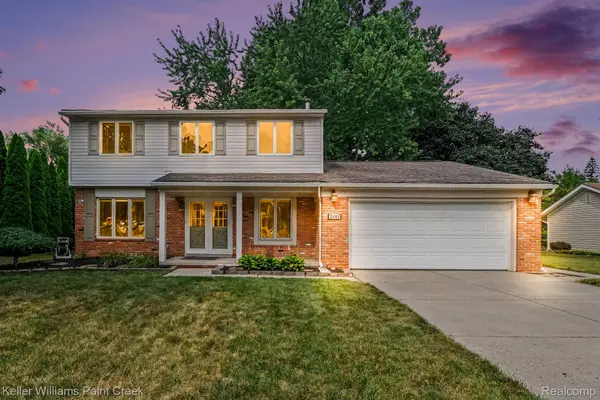
Beautifully updated 4 Bedroom, 2.5 Bath Colonial in highly sought out Keatington Subdivision. Freshly painted cabinetry and elegant Quartz countertops, Wi-Fi Induction cooktop, premium hood vented to the exterior. Designed with both style and functionality in mind. European Oak Hardwood Flooring T/O the Living room, Dining Room and Family Room. Spacious Primary Suite with updated Bath, Jetted Tub, Ceramic Tile, Large WIC and spacious shower. Updated Full Bath with Rain Shower, Quartz counters, Dual sinks, skylights and plenty of Linen space. Anderson Windows ( 5 yrs), durable Hardy Board Siding, Trex Deck with views of Lake Voorheis. Freshly painted Main Level, New Floors, high efficiency Carrier Furnace, A/C, Hot water tank 5 yrs old. Insulated Garage with epoxy Flooring. Outdoors enjoy relaxing or entertaining with your fire pit or on the spacious maintenance free Trex Deck. Enjoy exclusive access to private All Sports Lake Voorheis, offering boating, fishing, kayaking, swimming and year -round recreation with 250 acres of fun. While having the bonus of beautiful views from your own backyard....
Contact an agent
Home facts
- Year built:1986
- Subdivision & Development:KEATINGTONNO 6
- Listing ID #:20261061187
- Added:10 day(s) ago
- Updated:August 16, 2026 at 10:19 AM
Rooms and interior
- Bedrooms:4
- Total bathrooms:3
- Full bathrooms:2
- Half bathrooms:1
- Rooms Total:10
- Bathrooms Description:Jetted Tub
- Basement Description:Full, Unfinished
- Living area:2,192 sq. ft.
Heating and cooling
- Cooling:Ceiling Fans, Central Air
- Heating:Forced Air, Natural Gas
Structure and exterior
- Roof:Asphalt
- Year built:1986
- Building area:2,192 sq. ft.
- Lot area:0.29 Acres
- Lot Features:Water View
- Architectural Style:Colonial
- Exterior Features:Deck, Lighting, Patio
- Foundation Description:Basement, Block
- Levels:Two
Utilities
- Water:Public
- Sewer:Public Sewer
Finances and disclosures
- Price:$460,000
- Price per sq. ft.:$209.85
- Tax amount:$3,828
Features and amenities
- Appliances:Disposal, ENERGY STAR Qualified Dishwasher, Free Standing Electric Range, Free Standing Refrigerator, Range Hood, Self Cleaning Oven, Stainless Steel Appliances, Vented Exhaust Fan
- Laundry features:Laundry Room
- Amenities:High Speed Internet, Programmable Thermostat
Parking
- Parking description:Attached, Direct Access, Driveway, Garage Door Opener, Garage Faces Front, Two Car Garage
- Garage spaces:2

New listings near 2557 Orbit Drive
- New
 $380,000Active4 beds 3 baths3,080 sq. ft.
3877 Westlyn Drive, LakeOrion, MI 48359
MLS# 20261065012Listed by: 3DX REAL ESTATE LLC TROY - New
 $624,900Active3 beds 3 baths2,091 sq. ft.
3316 Cornerstone Drive #3, LakeOrion, MI 48360
MLS# 20261058893Listed by: EPIQUE REALTY - New
 $599,900Active3 beds 3 baths2,091 sq. ft.
3358 Cornerstone Drive #10, LakeOrion, MI 48360
MLS# 20261062199Listed by: EPIQUE REALTY - New
 $584,900Active3 beds 3 baths2,091 sq. ft.
3377 Brookdale Lane #13, LakeOrion, MI 48360
MLS# 20261064617Listed by: EPIQUE REALTY - New
 $551,410Active3 beds 3 baths2,091 sq. ft.
3333 Cornerstone Drive #68, LakeOrion, MI 48360
MLS# 20261064618Listed by: EPIQUE REALTY - New
 $466,320Active2 beds 2 baths1,640 sq. ft.
3301 Cornerstone Drive #73, LakeOrion, MI 48360
MLS# 20261064620Listed by: EPIQUE REALTY - New
 $444,000Active4 beds 3 baths3,069 sq. ft.
744 N Long Lake Boulevard, LakeOrion, MI 48362
MLS# 20261061218Listed by: KW METRO - New
 $390,000Active4 beds 2 baths1,894 sq. ft.
572 Atwater Street, LakeOrion, MI 48362
MLS# 20261061965Listed by: MOVE REALTY LLC - New
 $375,000Active4 beds 2 baths1,768 sq. ft.
2601 Gemini Drive, LakeOrion, MI 48360
MLS# 20261061920Listed by: KELLER WILLIAMS PAINT CREEK - New
 $429,000Active3 beds 3 baths2,369 sq. ft.
1255 Paul Boulevard, LakeOrion, MI 48362
MLS# 20261063463Listed by: SOCIAL HOUSE REAL ESTATE GROUP LLC


Protect your home and budget from life's surprises with an Assurant Home Warranty, backed by a partner that supports you through every step of homeownership. Explore Plans.
© 2023 - 2026 ERA Franchise Systems LLC. All rights reserved. ERA Franchise Systems LLC fully supports the principles of the Fair Housing Act and the Equal Opportunity Act. ERA, ERA Real Estate powered, and their respective logos are registered service marks of ERA Franchise Systems LLC. Each office is independently owned and operated.