
2605 Thornbrier Court, Orion, MI 48360
Local realty services provided by:ERA Prime Real Estate Group
2605 Thornbrier Court,Lakeorion, MI 48360
$125,000
- 2 Beds
- 1 Baths
- 882 sq. ft.
- Single family
- Active
Listed by: robert beam, kenneth j hirschmann
Office: exp realty romeo
MLS#:20261057710
Source:MI_REALCOMP
Price summary
- Price:$125,000
- Price per sq. ft.:$141.72
- Monthly HOA dues:$400
About this home
This building and home were completely rebuilt in 2023 making it unique in the Keatington New Town Community. This beautiful home boasts a brand-new kitchen with modern cabinetry and sleek countertops. The open floor plan has ample natural light, creating a warm and inviting atmosphere throughout. Completing the main floor layout is a dining area and a convenient first-floor laundry. Upstairs there are two bedrooms with ample closet space. The refreshed bathroom features a new tub, surround, sink, toilet, and cabinetry. Ensuring low maintenance living, there is new plumbing, electrical, and drywall to complete the thorough transformation. You will also enjoy the comfort of new carpet throughout (2023), a new furnace (2023), and a new hot water heater (2023). The one-car garage has space for parking and additional storage. Enjoy private beach access and a boat launch on Voorheis Lake through the association. Finally, the home is conveniently located near Great Lakes Crossing, Canterbury Village, Orion Oaks Dog Park, and the award-winning Lake Orion Community Schools....
Contact an agent
Home facts
- Year built:1972
- Subdivision & Development:KEATINGTON NEW TOWN OCCPN 52
- Listing ID #:20261057710
- Added:12 day(s) ago
- Updated:August 16, 2026 at 10:19 AM
Rooms and interior
- Bedrooms:2
- Total bathrooms:1
- Full bathrooms:1
- Rooms Total:5
- Living area:882 sq. ft.
Heating and cooling
- Cooling:Central Air
- Heating:Forced Air, Natural Gas
Structure and exterior
- Roof:Asphalt
- Year built:1972
- Building area:882 sq. ft.
- Architectural Style:Colonial
- Construction Materials:Vinyl Siding
- Exterior Features:Covered, Porch, Private Entrance
- Foundation Description:Slab
- Levels:Two
Utilities
- Water:Public
- Sewer:Public Sewer
Finances and disclosures
- Price:$125,000
- Price per sq. ft.:$141.72
- Tax amount:$3,480
Features and amenities
- Appliances:Disposal, Dryer, Free Standing Refrigerator, Microwave, Washer
- Laundry features:Electric Dryer Hookup, Laundry Room, Washer Hookup
Parking
- Parking description:Attached, Garage Door Opener, One Car Garage
- Garage spaces:1

New listings near 2605 Thornbrier Court
- New
 $380,000Active4 beds 3 baths3,080 sq. ft.
3877 Westlyn Drive, LakeOrion, MI 48359
MLS# 20261065012Listed by: 3DX REAL ESTATE LLC TROY - New
 $624,900Active3 beds 3 baths2,091 sq. ft.
3316 Cornerstone Drive #3, LakeOrion, MI 48360
MLS# 20261058893Listed by: EPIQUE REALTY - New
 $599,900Active3 beds 3 baths2,091 sq. ft.
3358 Cornerstone Drive #10, LakeOrion, MI 48360
MLS# 20261062199Listed by: EPIQUE REALTY - New
 $584,900Active3 beds 3 baths2,091 sq. ft.
3377 Brookdale Lane #13, LakeOrion, MI 48360
MLS# 20261064617Listed by: EPIQUE REALTY - New
 $551,410Active3 beds 3 baths2,091 sq. ft.
3333 Cornerstone Drive #68, LakeOrion, MI 48360
MLS# 20261064618Listed by: EPIQUE REALTY - New
 $466,320Active2 beds 2 baths1,640 sq. ft.
3301 Cornerstone Drive #73, LakeOrion, MI 48360
MLS# 20261064620Listed by: EPIQUE REALTY - New
 $444,000Active4 beds 3 baths3,069 sq. ft.
744 N Long Lake Boulevard, LakeOrion, MI 48362
MLS# 20261061218Listed by: KW METRO - New
 $390,000Active4 beds 2 baths1,894 sq. ft.
572 Atwater Street, LakeOrion, MI 48362
MLS# 20261061965Listed by: MOVE REALTY LLC - New
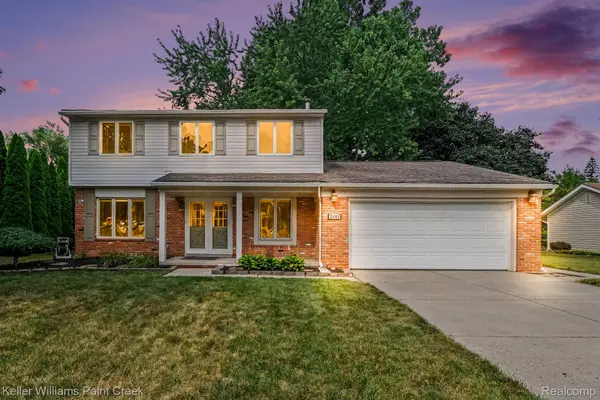 $375,000Active4 beds 2 baths1,768 sq. ft.
2601 Gemini Drive, LakeOrion, MI 48360
MLS# 20261061920Listed by: KELLER WILLIAMS PAINT CREEK - New
 $429,000Active3 beds 3 baths2,369 sq. ft.
1255 Paul Boulevard, LakeOrion, MI 48362
MLS# 20261063463Listed by: SOCIAL HOUSE REAL ESTATE GROUP LLC


Protect your home and budget from life's surprises with an Assurant Home Warranty, backed by a partner that supports you through every step of homeownership. Explore Plans.
© 2023 - 2026 ERA Franchise Systems LLC. All rights reserved. ERA Franchise Systems LLC fully supports the principles of the Fair Housing Act and the Equal Opportunity Act. ERA, ERA Real Estate powered, and their respective logos are registered service marks of ERA Franchise Systems LLC. Each office is independently owned and operated.