
2628 Aubrey DR, Orion, MI 48360
Local realty services provided by:ERA Prime Real Estate Group
2628 Aubrey DR,Lakeorion, MI 48360
$539,000
- 4 Beds
- 4 Baths
- 3,437 sq. ft.
- Single family
- Active
Upcoming open houses
- Sat, Nov 1401:00 pm - 03:00 pm
Listed by: francis r nutt
Office: keller williams paint creek
MLS#:20261090583
Source:MI_REALCOMP
Price summary
- Price:$539,000
- Price per sq. ft.:$156.82
- Monthly HOA dues:$45.83
About this home
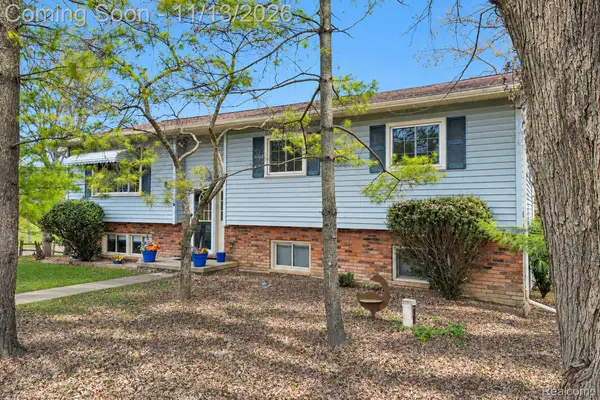
Welcome to 2628 Aubrey in the highly desirable Preserve neighborhood of Orion Township! This beautiful 4-bedroom, 3.5-bath Colonial offers an exceptional combination of spacious living, natural light, and a peaceful, private backyard setting. Step inside to discover a thoughtfully designed floor plan featuring both a spacious living room and family room, providing plenty of room for everyday living and entertaining. The kitchen flows seamlessly into the dining and gathering areas, creating an inviting atmosphere for family and guests. Large windows throughout the home fill the living spaces with abundant natural light while showcasing beautiful views of the surrounding nature. Two separate staircases add convenience and functionality to the home’s layout. Upstairs, the generously sized primary suite offers a relaxing retreat, complete with a spacious private bathroom featuring dual vanities and a walk-in closet. Three additional bedrooms provide plenty of room for family, guests, or a home office. The finished basement expands your living space even further and includes a full bathroom, making it ideal for entertaining, recreation, or accommodating overnight guests. Step outside and experience what truly makes this property special! The expansive rear deck and screened-in porch overlook a stunning, private natural setting surrounded by mature trees and beautiful scenery. A custom-built fire pit creates the perfect gathering space to enjoy peaceful evenings outdoors. Additional highlights include a two-car attached garage and access to The Preserve’s neighborhood amenities, including a community swimming pool, tennis courts, and playground. Enjoy the perfect blend of comfortable living, neighborhood amenities, and the privacy of a picturesque backyard retreat. This is one you won’t want to miss!...
Contact an agent
Home facts
- Year built:1997
- Subdivision & Development:THE PRESERVE 2
- Listing ID #:20261090583
- Added:1 day(s) ago
- Updated:November 12, 2026 at 06:13 PM
Rooms and interior
- Bedrooms:4
- Total bathrooms:4
- Full bathrooms:3
- Half bathrooms:1
- Rooms Total:9
- Basement Description:Finished
- Living area:3,437 sq. ft.
Heating and cooling
- Cooling:Central Air
- Heating:Forced Air, Natural Gas
Structure and exterior
- Roof:Composition
- Year built:1997
- Building area:3,437 sq. ft.
- Lot area:0.38 Acres
- Lot Features:Wooded
- Architectural Style:Colonial
- Construction Materials:Brick, Vinyl Siding
- Exterior Features:Deck, Porch
- Foundation Description:Basement, Poured
- Levels:Two
Utilities
- Water:Public
- Sewer:Public Sewer
Finances and disclosures
- Price:$539,000
- Price per sq. ft.:$156.82
- Tax amount:$7,277
Features and amenities
- Pool features:Community
Parking
- Parking description:Attached, Two Car Garage
- Garage spaces:2

New listings near 2628 Aubrey DR
- New
 $409,900Active4 beds 3 baths2,328 sq. ft.
3828 Morgan RD, LakeOrion, MI 48359
MLS# 20261088252Listed by: KELLER WILLIAMS PREMIER - Open Sat, 12 to 2pmNew
 $419,899Active3 beds 3 baths2,759 sq. ft.
18 Eagle Ridge RD, LakeOrion, MI 48360
MLS# 20261091360Listed by: LIBERTY WAY REALTY - New
 $399,900Active3 beds 3 baths2,760 sq. ft.
1110 Indian Lake RD, LakeOrion, MI 48362
MLS# 58050227376Listed by: KW DOMAIN - New
 $225,000Active2 beds 1 baths776 sq. ft.
1757 Kinmount DR, LakeOrion, MI 48359
MLS# 20261091323Listed by: REALTY EXECUTIVES HOME TOWNE - New
 $615,000Active4 beds 2 baths3,633 sq. ft.
2240 Indianwood RD, LakeOrion, MI 48362
MLS# 20261090059Listed by: RE/MAX ECLIPSE CLARKSTON - New
 $445,000Active3 beds 3 baths3,223 sq. ft.
2267 Monte Vista CT, LakeOrion, MI 48360
MLS# 20261089311Listed by: KW DOMAIN - New
 $150,000Active2 beds 1 baths1,064 sq. ft.
97 N Andrews ST, LakeOrion, MI 48362
MLS# 20261088898Listed by: RE/MAX CLASSIC - New
 $379,999Active3 beds 3 baths1,400 sq. ft.
3175 Judah RD, LakeOrion, MI 48359
MLS# 20261090494Listed by: RE/MAX ECLIPSE CLARKSTON - New
 $225,000Active3 beds 1 baths1,008 sq. ft.
413 Orion Terrace, LakeOrion, MI 48362
MLS# 20261080932Listed by: RE/MAX CLASSIC


Protect your home and budget from life's surprises with an Assurant Home Warranty, backed by a partner that supports you through every step of homeownership. Explore Plans.
© 2023 - 2026 ERA Franchise Systems LLC. All rights reserved. ERA Franchise Systems LLC fully supports the principles of the Fair Housing Act and the Equal Opportunity Act. ERA, ERA Real Estate powered, and their respective logos are registered service marks of ERA Franchise Systems LLC. Each office is independently owned and operated.