
3276 Kern Road, Orion, MI 48360
Local realty services provided by:ERA Prime Real Estate Group
3276 Kern Road,Lakeorion, MI 48360
$995,000
- 4 Beds
- 5 Baths
- 4,954 sq. ft.
- Single family
- Active
Listed by: kathy wozniak
Office: w.c. collins realty
MLS#:20261055498
Source:MI_REALCOMP
Price summary
- Price:$995,000
- Price per sq. ft.:$200.85
About this home
Rare find! Situated on a beautifully landscaped one-acre lot with a fully fenced backyard, this spacious home offers Rochester Community Schools—Delta Kelly Elementary, Van Hoosen Middle School and Adams High School—with Lake Orion taxes. A welcoming two-story foyer opens to a formal dining room and a comfortable living area that is well suited for a home office. The adjoining room features built-in cabinetry and space for two computer workstations, making it ideal for a student study room, homework area or additional office.
The updated kitchen features custom soft-close cabinetry, organized drawers, Cambria quartz countertops, a large contrasting island, stainless steel appliances, beverage refrigerator and generous workspace. The kitchen opens to the great room with a fireplace and backyard views. The first floor also includes a laundry room, mudroom area and updated powder room.
Upstairs, the generous primary suite offers a tray ceiling, walk-in closet and private bath with soaking tub, separate shower and expansive vanity. Additional bedrooms feature hardwood flooring, ample closet space and access to a full bath.
The finished basement provides additional living and entertaining space with a second fireplace, built-in entertainment center, wet bar, half bath and flexible areas for recreation, fitness or hobbies.
The fenced backyard is designed for entertaining with an in-ground pool and slide, covered patio, basketball sport court and plenty of open yard space. Additional features include mature landscaping, a circular paver walkway and 3-car attached garage. Some photos have been virtually staged....
Contact an agent
Home facts
- Year built:1998
- Listing ID #:20261055498
- Added:21 day(s) ago
- Updated:August 12, 2026 at 10:09 AM
Rooms and interior
- Bedrooms:4
- Total bathrooms:5
- Full bathrooms:3
- Half bathrooms:2
- Rooms Total:10
- Basement Description:Finished, Walk-Out Access
- Living area:4,954 sq. ft.
Heating and cooling
- Cooling:Central Air
- Heating:Forced Air, Natural Gas
Structure and exterior
- Year built:1998
- Building area:4,954 sq. ft.
- Lot area:1 Acres
- Architectural Style:Colonial
- Construction Materials:Brick, Wood Siding
- Exterior Features:Basketball Court, Deck, Patio
- Foundation Description:Basement, Poured
- Levels:Two
Utilities
- Water:Well
- Sewer:Septic Tank
Finances and disclosures
- Price:$995,000
- Price per sq. ft.:$200.85
- Tax amount:$6,440
Features and amenities
- Appliances:Dishwasher, Dryer, Free Standing Gas Range, Free Standing Refrigerator, Microwave, Washer, Wine Refrigerator
- Laundry features:Laundry Room
- Pool features:In Ground
Parking
- Parking description:Attached, Direct Access, Three Car Garage
- Garage spaces:3

New listings near 3276 Kern Road
- New
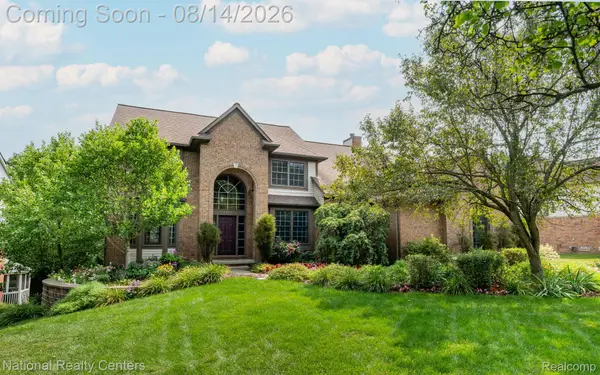 $625,000Active4 beds 4 baths4,252 sq. ft.
3813 Kaeleaf Road, LakeOrion, MI 48360
MLS# 20261061685Listed by: NATIONAL REALTY CENTERS, INC - Open Sat, 12 to 2pmNew
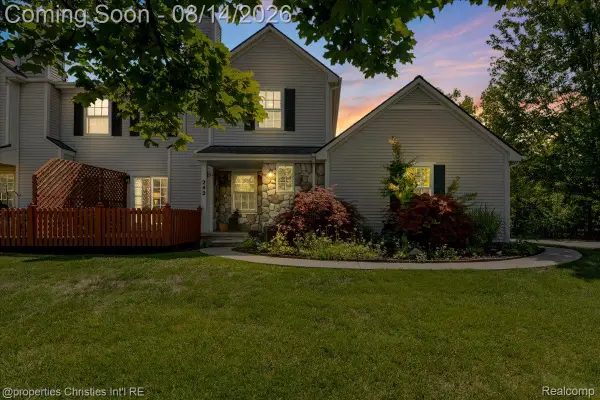 $285,000Active2 beds 3 baths1,574 sq. ft.
242 Barrington Circle, LakeOrion, MI 48360
MLS# 20261060908Listed by: @PROPERTIES CHRISTIE'S INT'L R.E. BIRMINGHAM - New
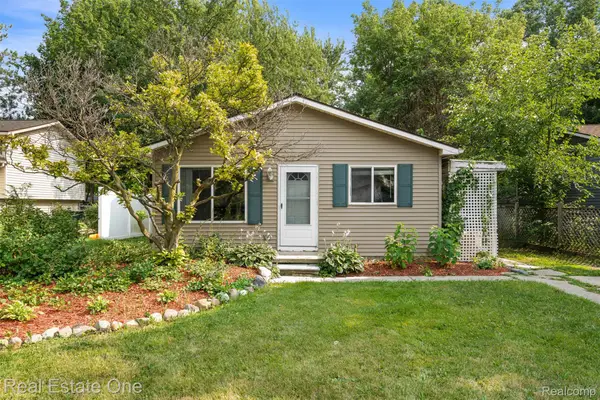 $299,900Active3 beds 2 baths1,746 sq. ft.
718 Miller Road, LakeOrion, MI 48362
MLS# 20261062241Listed by: REAL ESTATE ONE-CLINTON TWP - New
 $450,000Active0.22 Acres
000 Cushing Street, Lake Orion, MI 48362
MLS# 26042057Listed by: THE CHARLES REINHART COMPANY - Open Sat, 11am to 1pmNew
 $999,900Active4 beds 6 baths5,779 sq. ft.
187 Greenan Lane, LakeOrion, MI 48362
MLS# 20261063541Listed by: JOSEPH WALTER REALTY, LLC - New
 $249,500Active2 beds 2 baths1,660 sq. ft.
257 Perry, LakeOrion, MI 48362
MLS# 20261063369Listed by: ROLE REALTY - New
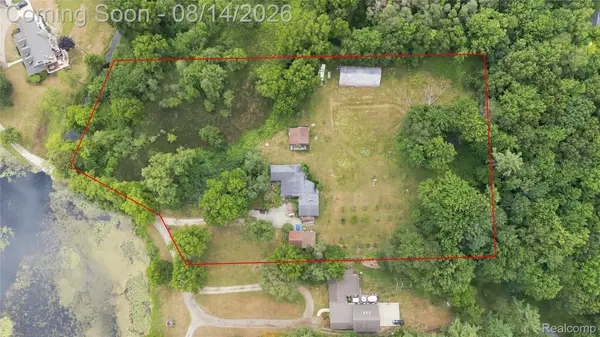 $295,000Active6 beds 4 baths3,863 sq. ft.
301 Willow Lane, LakeOrion, MI 48362
MLS# 20261063270Listed by: RE/MAX ECLIPSE CLARKSTON - New
 $64,900Active3 beds 2 baths1,140 sq. ft.
33 Hummingbird Drive, LakeOrion, MI 48359
MLS# 20261063013Listed by: REAL ESTATE FOR A CAUSE - New
 $299,900Active2 beds 2 baths1,442 sq. ft.
2815 Lochmoor Boulevard, LakeOrion, MI 48360
MLS# 20261062600Listed by: RE/MAX ECLIPSE CLARKSTON - New
 $149,900Active2 beds 1 baths882 sq. ft.
2916 Meadowbrook CT, LakeOrion, MI 48360
MLS# 58050217915Listed by: GOOD COMPANY REALTY LLC


Protect your home and budget from life's surprises with an Assurant Home Warranty, backed by a partner that supports you through every step of homeownership. Explore Plans.
© 2023 - 2026 ERA Franchise Systems LLC. All rights reserved. ERA Franchise Systems LLC fully supports the principles of the Fair Housing Act and the Equal Opportunity Act. ERA, ERA Real Estate powered, and their respective logos are registered service marks of ERA Franchise Systems LLC. Each office is independently owned and operated.