
3869 Hi Villa Drive, Orion, MI 48360
Local realty services provided by:ERA Prime Real Estate Group
3869 Hi Villa Drive,Lakeorion, MI 48360
$395,000
- 3 Beds
- 3 Baths
- 1,412 sq. ft.
- Single family
- Active
Listed by: eric yeloushan
Office: real broker, llc. clarkston
MLS#:20261060494
Source:MI_REALCOMP
Price summary
- Price:$395,000
- Price per sq. ft.:$279.75
- Monthly HOA dues:$2.08
About this home
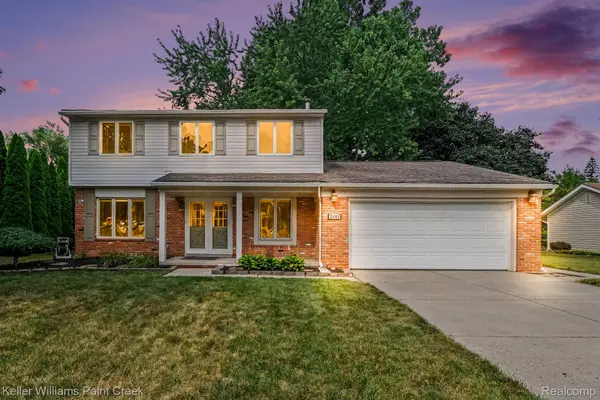
Welcome to 3869 Hi Villa Drive, located in the desirable Hi Hill Subdivision and Lake Orion School District! This well-maintained 3-bedroom, 2.1-bath ranch offers a comfortable, open floor plan filled with natural light. The spacious great room features a fireplace converted to natural gas, creating a warm and inviting gathering space. The dining area opens to a spacious deck overlooking the huge, fully fenced backyard, perfect for relaxing, entertaining, or enjoying plenty of room to play. The primary suite offers a private bath and two closets, including a walk-in. Additional highlights include a walk-in pantry, convenient first-floor laundry, and a large daylight basement plumbed for an additional bath and ready to be designed and finished to suit your needs. Recent improvements include updates to the kitchen and full bath, along with the addition of the backyard fence. Fresh, clean, and lovingly cared for, this home is ideally located close to Downtown Lake Orion with easy access to shopping, dining, and all the area has to offer....
Contact an agent
Home facts
- Year built:1987
- Subdivision & Development:HI-HILL VILLAGE 1
- Listing ID #:20261060494
- Added:10 day(s) ago
- Updated:August 16, 2026 at 10:19 AM
Rooms and interior
- Bedrooms:3
- Total bathrooms:3
- Full bathrooms:2
- Half bathrooms:1
- Rooms Total:6
- Basement Description:Unfinished
- Living area:1,412 sq. ft.
Heating and cooling
- Cooling:Central Air
- Heating:Forced Air, Natural Gas
Structure and exterior
- Roof:Asphalt
- Year built:1987
- Building area:1,412 sq. ft.
- Lot area:0.37 Acres
- Lot Features:Level
- Architectural Style:Ranch
- Construction Materials:Brick, Wood Siding
- Exterior Features:Chimney Caps, Covered, Deck, Porch
- Foundation Description:Basement, Poured
- Levels:One
Utilities
- Water:Public
- Sewer:Public Sewer
Finances and disclosures
- Price:$395,000
- Price per sq. ft.:$279.75
- Tax amount:$4,729
Features and amenities
- Appliances:Built-In Gas Range, Dishwasher, Free Standing Refrigerator, Microwave, Stainless Steel Appliances
- Laundry features:Gas Dryer Hookup, Washer Hookup
Parking
- Parking description:Attached, Direct Access, Electricity In Garage, Garage Door Opener, Side Entrance, Two Car Garage
- Garage spaces:2

New listings near 3869 Hi Villa Drive
- New
 $380,000Active4 beds 3 baths3,080 sq. ft.
3877 Westlyn Drive, LakeOrion, MI 48359
MLS# 20261065012Listed by: 3DX REAL ESTATE LLC TROY - New
 $624,900Active3 beds 3 baths2,091 sq. ft.
3316 Cornerstone Drive #3, LakeOrion, MI 48360
MLS# 20261058893Listed by: EPIQUE REALTY - New
 $599,900Active3 beds 3 baths2,091 sq. ft.
3358 Cornerstone Drive #10, LakeOrion, MI 48360
MLS# 20261062199Listed by: EPIQUE REALTY - New
 $584,900Active3 beds 3 baths2,091 sq. ft.
3377 Brookdale Lane #13, LakeOrion, MI 48360
MLS# 20261064617Listed by: EPIQUE REALTY - New
 $551,410Active3 beds 3 baths2,091 sq. ft.
3333 Cornerstone Drive #68, LakeOrion, MI 48360
MLS# 20261064618Listed by: EPIQUE REALTY - New
 $466,320Active2 beds 2 baths1,640 sq. ft.
3301 Cornerstone Drive #73, LakeOrion, MI 48360
MLS# 20261064620Listed by: EPIQUE REALTY - New
 $444,000Active4 beds 3 baths3,069 sq. ft.
744 N Long Lake Boulevard, LakeOrion, MI 48362
MLS# 20261061218Listed by: KW METRO - New
 $390,000Active4 beds 2 baths1,894 sq. ft.
572 Atwater Street, LakeOrion, MI 48362
MLS# 20261061965Listed by: MOVE REALTY LLC - New
 $375,000Active4 beds 2 baths1,768 sq. ft.
2601 Gemini Drive, LakeOrion, MI 48360
MLS# 20261061920Listed by: KELLER WILLIAMS PAINT CREEK - New
 $429,000Active3 beds 3 baths2,369 sq. ft.
1255 Paul Boulevard, LakeOrion, MI 48362
MLS# 20261063463Listed by: SOCIAL HOUSE REAL ESTATE GROUP LLC


Protect your home and budget from life's surprises with an Assurant Home Warranty, backed by a partner that supports you through every step of homeownership. Explore Plans.
© 2023 - 2026 ERA Franchise Systems LLC. All rights reserved. ERA Franchise Systems LLC fully supports the principles of the Fair Housing Act and the Equal Opportunity Act. ERA, ERA Real Estate powered, and their respective logos are registered service marks of ERA Franchise Systems LLC. Each office is independently owned and operated.