
4160 Walcott Drive, Orion, MI 48359
Local realty services provided by:ERA Prime Real Estate Group
4160 Walcott Drive,Lakeorion, MI 48359
$714,900
- 5 Beds
- 3 Baths
- 3,351 sq. ft.
- Single family
- Active
Listed by: craig b joeright
Office: dobi real estate
MLS#:20261056411
Source:MI_REALCOMP
Price summary
- Price:$714,900
- Price per sq. ft.:$213.34
- Monthly HOA dues:$107.5
About this home
Welcome to Gregory Meadows, where modern design meets everyday comfort. Filled with natural light, this beautiful home features a dramatic two-story great room, rich wood flooring, and a thoughtfully designed floor plan. A first-floor bedroom and full bath provide flexible living options, while the butler's pantry and planning center with built-in desk add convenience to daily life. Upstairs, the spacious primary suite offers a relaxing retreat with a soaking tub and separate shower. The daylight basement is ready for your finishing touches. Step outside to enjoy the low-maintenance composite deck and tranquil backyard setting overlooking a peaceful pond. Gregory Meadows offers walking paths, a playground, community pond, and park area. The HOA also allows wrought iron fencing, making it easy to create a secure space for pets. This move-in-ready home offers the perfect combination of style, function, and location. Also listed for lease, MLS #20261056434.
Contact an agent
Home facts
- Year built:2021
- Subdivision & Development:GREGORY MDWS
- Listing ID #:20261056411
- Added:24 day(s) ago
- Updated:August 16, 2026 at 10:19 AM
Rooms and interior
- Bedrooms:5
- Total bathrooms:3
- Full bathrooms:3
- Rooms Total:12
- Basement Description:Daylight, Unfinished
- Living area:3,351 sq. ft.
Heating and cooling
- Cooling:Central Air
- Heating:Forced Air, Natural Gas
Structure and exterior
- Roof:Asphalt
- Year built:2021
- Building area:3,351 sq. ft.
- Lot area:0.27 Acres
- Architectural Style:Colonial
- Construction Materials:Brick Veneer, Vinyl Siding
- Exterior Features:Deck
- Foundation Description:Basement, Poured
- Levels:Two
Utilities
- Water:Public
- Sewer:Public Sewer
Finances and disclosures
- Price:$714,900
- Price per sq. ft.:$213.34
- Tax amount:$10,255
Features and amenities
- Appliances:Built-In Gas Oven, Dishwasher, Disposal, Dryer, Free Standing Refrigerator, Gas Cooktop, Microwave, Stainless Steel Appliances
- Laundry features:Laundry Room
Parking
- Parking description:Attached, Direct Access, Garage Door Opener, Two Car Garage
- Garage spaces:2

New listings near 4160 Walcott Drive
- New
 $380,000Active4 beds 3 baths3,080 sq. ft.
3877 Westlyn Drive, LakeOrion, MI 48359
MLS# 20261065012Listed by: 3DX REAL ESTATE LLC TROY - New
 $624,900Active3 beds 3 baths2,091 sq. ft.
3316 Cornerstone Drive #3, LakeOrion, MI 48360
MLS# 20261058893Listed by: EPIQUE REALTY - New
 $599,900Active3 beds 3 baths2,091 sq. ft.
3358 Cornerstone Drive #10, LakeOrion, MI 48360
MLS# 20261062199Listed by: EPIQUE REALTY - New
 $584,900Active3 beds 3 baths2,091 sq. ft.
3377 Brookdale Lane #13, LakeOrion, MI 48360
MLS# 20261064617Listed by: EPIQUE REALTY - New
 $551,410Active3 beds 3 baths2,091 sq. ft.
3333 Cornerstone Drive #68, LakeOrion, MI 48360
MLS# 20261064618Listed by: EPIQUE REALTY - New
 $466,320Active2 beds 2 baths1,640 sq. ft.
3301 Cornerstone Drive #73, LakeOrion, MI 48360
MLS# 20261064620Listed by: EPIQUE REALTY - New
 $444,000Active4 beds 3 baths3,069 sq. ft.
744 N Long Lake Boulevard, LakeOrion, MI 48362
MLS# 20261061218Listed by: KW METRO - New
 $390,000Active4 beds 2 baths1,894 sq. ft.
572 Atwater Street, LakeOrion, MI 48362
MLS# 20261061965Listed by: MOVE REALTY LLC - New
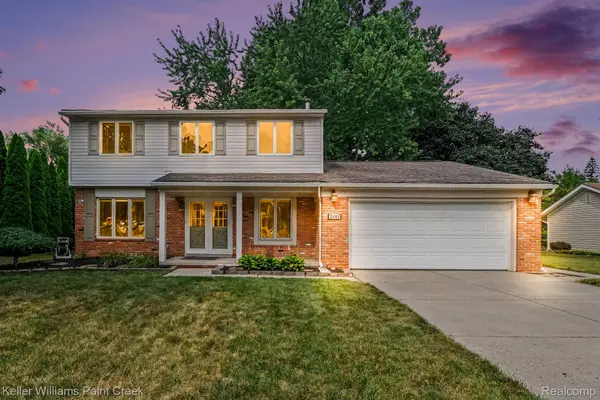 $375,000Active4 beds 2 baths1,768 sq. ft.
2601 Gemini Drive, LakeOrion, MI 48360
MLS# 20261061920Listed by: KELLER WILLIAMS PAINT CREEK - New
 $429,000Active3 beds 3 baths2,369 sq. ft.
1255 Paul Boulevard, LakeOrion, MI 48362
MLS# 20261063463Listed by: SOCIAL HOUSE REAL ESTATE GROUP LLC


Protect your home and budget from life's surprises with an Assurant Home Warranty, backed by a partner that supports you through every step of homeownership. Explore Plans.
© 2023 - 2026 ERA Franchise Systems LLC. All rights reserved. ERA Franchise Systems LLC fully supports the principles of the Fair Housing Act and the Equal Opportunity Act. ERA, ERA Real Estate powered, and their respective logos are registered service marks of ERA Franchise Systems LLC. Each office is independently owned and operated.