
4782 Broomfield Way, Orion, MI 48359
Local realty services provided by:ERA Prime Real Estate Group
4782 Broomfield Way,Lakeorion, MI 48359
$365,000
- 3 Beds
- 3 Baths
- 2,119 sq. ft.
- Single family
- Active
Listed by: evan bassy
Office: keller williams paint creek
MLS#:20261055383
Source:MI_REALCOMP
Price summary
- Price:$365,000
- Price per sq. ft.:$172.25
- Monthly HOA dues:$230
About this home
Built in 2021, this beautiful, like-new condo offers over 2,100 square feet of stylish, low-maintenance living. The thoughtfully designed floor plan features 3 spacious bedrooms, 2.5 bathrooms, an attached 2-car garage, and the convenience of second-floor laundry. The open-concept main living area is ideal for both everyday living and entertaining, with modern finishes throughout. Upstairs, you'll find generously sized bedrooms, including a spacious primary suite.
If you've been looking for a newer home in Lake Orion without the premium price tag, this is an opportunity you won't want to miss. Offering exceptional space, quality, and value, it's hard to find this level of modern living at this price point anywhere else in the area. Move-in ready and designed for today's lifestyle, this home is the perfect blend of comfort, style, and functionality.
Contact an agent
Home facts
- Year built:2021
- Subdivision & Development:BRECKENRIDGE ORION
- Listing ID #:20261055383
- Added:95 day(s) ago
- Updated:October 24, 2026 at 10:03 AM
Rooms and interior
- Bedrooms:3
- Total bathrooms:3
- Full bathrooms:2
- Half bathrooms:1
- Rooms Total:7
- Living area:2,119 sq. ft.
Heating and cooling
- Cooling:Central Air
- Heating:Forced Air, Natural Gas
Structure and exterior
- Roof:Asphalt
- Year built:2021
- Building area:2,119 sq. ft.
- Architectural Style:Colonial
- Construction Materials:Aluminum Siding, Vinyl Siding
- Exterior Features:Patio
- Foundation Description:Slab
- Levels:Two
Utilities
- Water:Public
- Sewer:Public Sewer
Finances and disclosures
- Price:$365,000
- Price per sq. ft.:$172.25
- Tax amount:$6,920
Features and amenities
- Appliances:Dishwasher, Dryer, Exhaust Fan, Free Standing Gas Range, Free Standing Refrigerator, Microwave, Stainless Steel Appliances, Washer
- Laundry features:Laundry Room
Parking
- Parking description:Attached, Garage Faces Front, Two Car Garage
- Garage spaces:2

New listings near 4782 Broomfield Way
- New
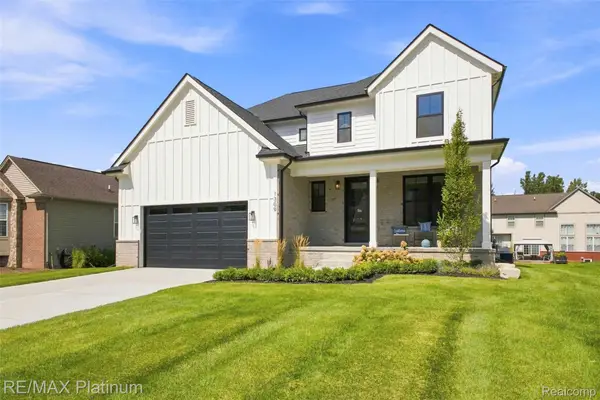 $674,900Active4 beds 3 baths2,605 sq. ft.
1309 Walloon WAY, LakeOrion, MI 48360
MLS# 20261085236Listed by: RE/MAX PLATINUM - New
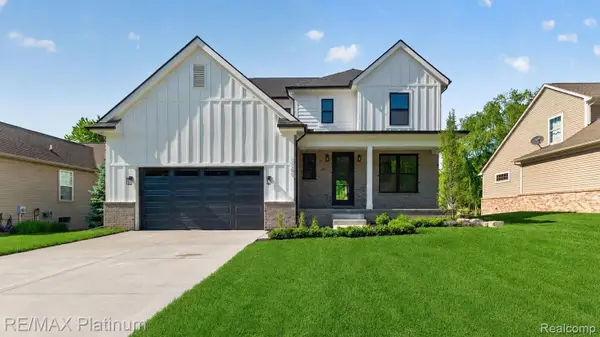 $575,000Active4 beds 3 baths2,605 sq. ft.
0002 Key West WAY, LakeOrion, MI 48360
MLS# 20261085243Listed by: RE/MAX PLATINUM - New
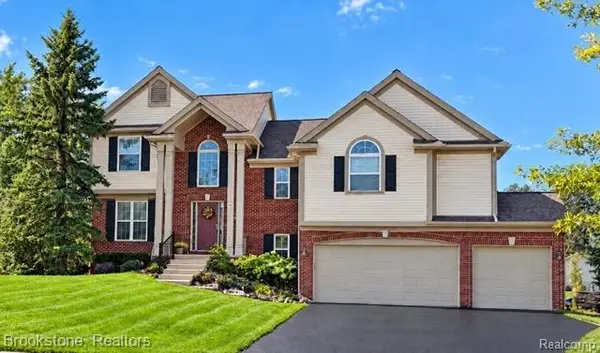 $489,900Active4 beds 4 baths3,197 sq. ft.
3148 Waldon Ridge DR, LakeOrion, MI 48359
MLS# 20261083147Listed by: BROOKSTONE, REALTORS LLC 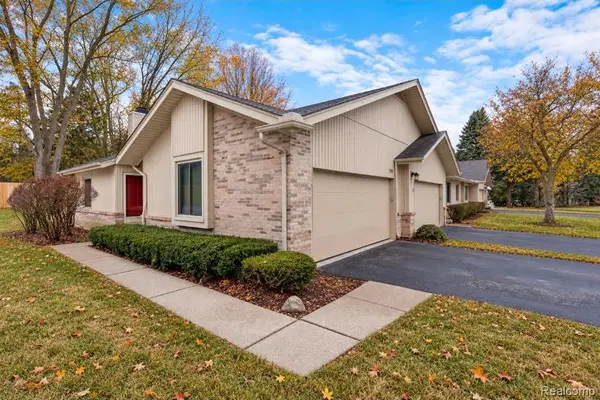 $315,000Pending2 beds 3 baths1,652 sq. ft.
1955 Country LN, LakeOrion, MI 48360
MLS# 20261085876Listed by: RE/MAX FIRST- Open Sat, 12 to 2pmNew
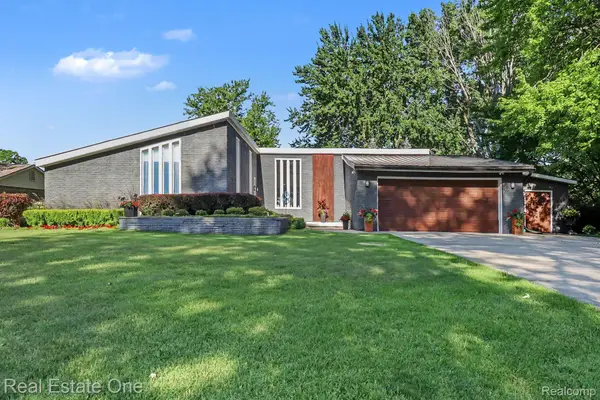 $899,999Active3 beds 3 baths4,052 sq. ft.
310 Pine Tree Rd RD, LakeOrion, MI 48362
MLS# 20261085757Listed by: REAL ESTATE ONE-TROY - Open Sun, 11am to 2pmNew
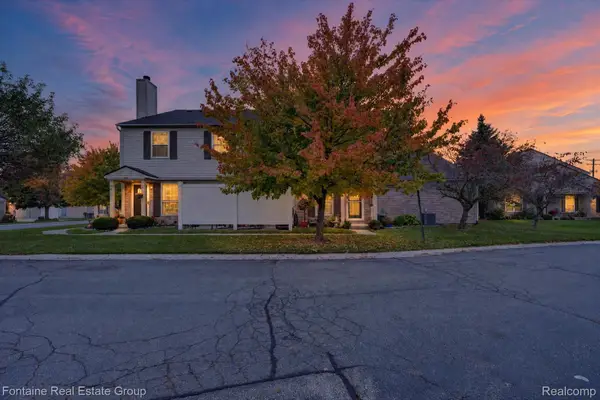 $235,000Active2 beds 2 baths1,056 sq. ft.
3141 High Pointe Ridge Road 7 # 26, LakeOrion, MI 48359
MLS# 20261082276Listed by: FONTAINE REAL ESTATE GROUP - New
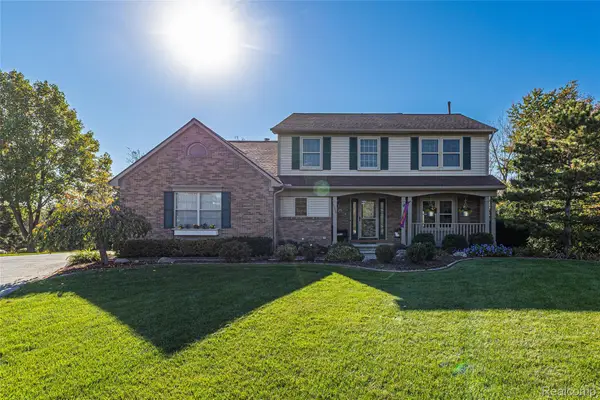 $564,900Active4 beds 4 baths3,553 sq. ft.
2328 Chestnut CIR, LakeOrion, MI 48360
MLS# 20261083385Listed by: DOBI REAL ESTATE - New
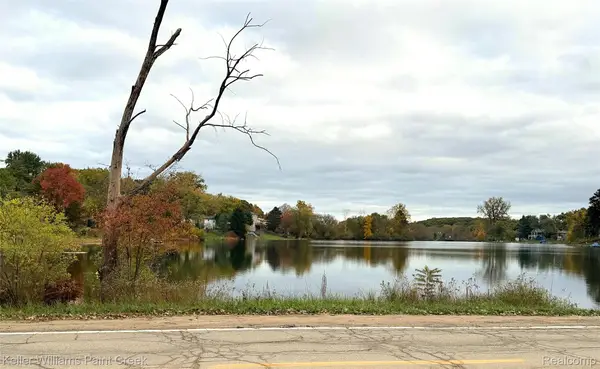 $50,000Active0.25 Acres
000 N Conklin RD, LakeOrion, MI 48362
MLS# 20261083785Listed by: KELLER WILLIAMS PAINT CREEK - New
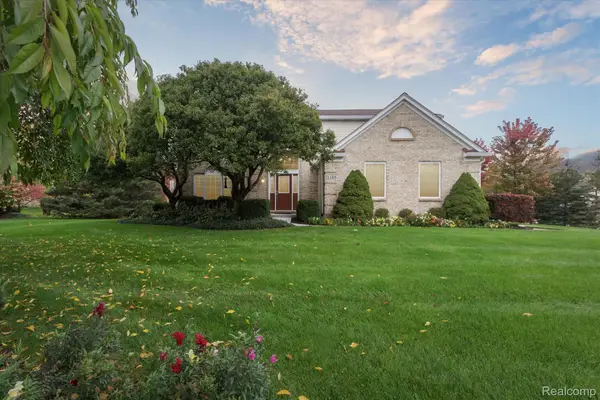 $517,000Active4 beds 3 baths3,205 sq. ft.
1107 Mountainside DR, LakeOrion, MI 48362
MLS# 20261083835Listed by: RUSH REALTY - New
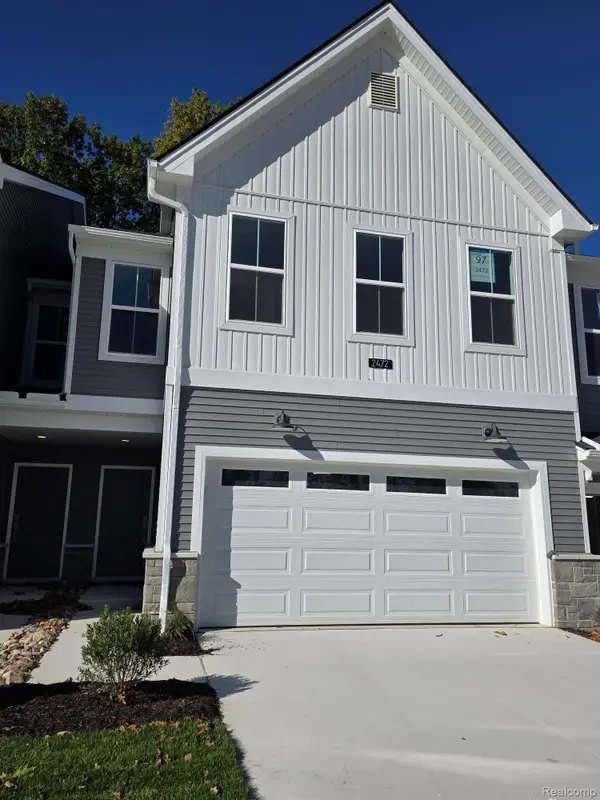 $457,000Active3 beds 3 baths1,996 sq. ft.
2472 Celeste CIR, Orion, MI 48360
MLS# 20261084505Listed by: TOLL REALTY MICHIGAN INC


Protect your home and budget from life's surprises with an Assurant Home Warranty, backed by a partner that supports you through every step of homeownership. Explore Plans.
© 2023 - 2026 ERA Franchise Systems LLC. All rights reserved. ERA Franchise Systems LLC fully supports the principles of the Fair Housing Act and the Equal Opportunity Act. ERA, ERA Real Estate powered, and their respective logos are registered service marks of ERA Franchise Systems LLC. Each office is independently owned and operated.