
4945 Huston Drive, Orion, MI 48359
Local realty services provided by:ERA Prime Real Estate Group
Listed by: ashley hoskins
Office: national realty centers, inc
MLS#:20261046855
Source:MI_REALCOMP
Price summary
- Price:$199,000
- Price per sq. ft.:$137.62
About this home
SPLIT POTENTIAL | Potential splits from .23 acres offer developers the flexibility to create multiple single-family residential lots. Price per split lot is negotiable. Buyer assumes all costs associated with any proposed split prior to closing.
ASSEMBLAGE OPPORTUNITY | Opportunity to purchase adjoining parcels to create a large-scale development footprint. The Brown Road Innovation District's unique multi-zoning supports residential, commercial, regional commercial, retail, mixed-use, office, drive-thru, indoor/outdoor storage, & more.
Positioned just off Brown Road between Baldwin & Joslyn Roads, just off I-75. Surrounded by Menards, Breckenridge by Pulte Homes, the newly constructed Hyatt House Hotel, & just one mile from Great Lakes Crossing & the significantly expanded General Motors Orion Assembly Plant! Elevated topography delivers outstanding visibility along heavily traveled corridors with strong traffic counts & branding potential.
Located in highly desirable Orion Township, bordering affluent communities including Lake Angelus, Clarkston, Rochester Hills, & Oxford. Continued job growth, infrastructure investment, & regional expansion support strong future demand!
The value is in the land. A home currently exists on the property & will remain, offered as-is. Property is occupied — do not disturb.
Contact the listing agent for a private land tour, development concepts, assemblage opportunities, or subdivision potential.
BATVAI...
Contact an agent
Home facts
- Year built:1966
- Subdivision & Development:SUPRVRS 5 - ORION TOWNSHIP
- Listing ID #:20261046855
- Added:124 day(s) ago
- Updated:October 24, 2026 at 10:03 AM
Rooms and interior
- Bedrooms:3
- Total bathrooms:2
- Full bathrooms:2
- Rooms Total:3
- Basement Description:Full, Unfinished
- Living area:1,446 sq. ft.
Heating and cooling
- Heating:Forced Air, Natural Gas
Structure and exterior
- Year built:1966
- Building area:1,446 sq. ft.
- Lot area:0.47 Acres
- Architectural Style:Ranch
- Construction Materials:Wood Siding
- Foundation Description:Basement, Block
- Levels:One
Utilities
- Water:Water at Street, Well
- Sewer:Septic Tank
Finances and disclosures
- Price:$199,000
- Price per sq. ft.:$137.62
- Tax amount:$3,074
Features and amenities
- Pool features:In Ground
Parking
- Parking description:Attached, Two Car Garage
- Garage spaces:2

New listings near 4945 Huston Drive
- New
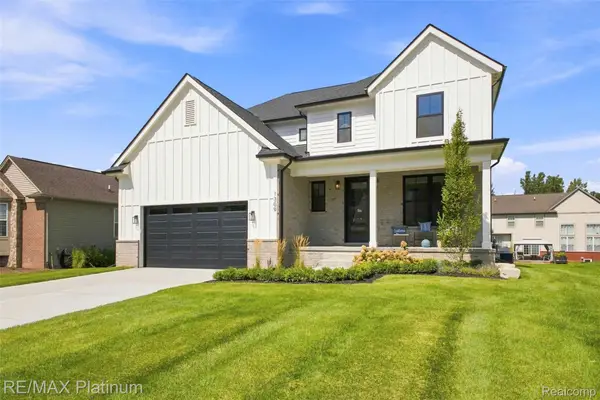 $674,900Active4 beds 3 baths2,605 sq. ft.
1309 Walloon WAY, LakeOrion, MI 48360
MLS# 20261085236Listed by: RE/MAX PLATINUM - New
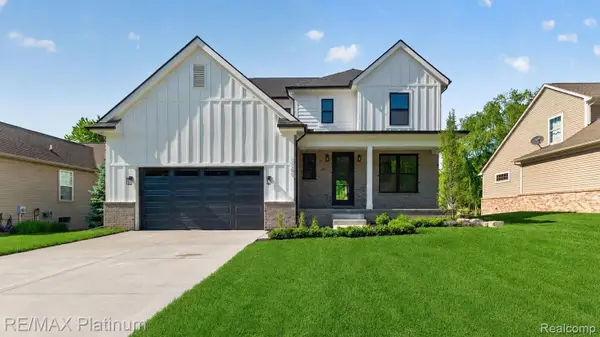 $575,000Active4 beds 3 baths2,605 sq. ft.
0002 Key West WAY, LakeOrion, MI 48360
MLS# 20261085243Listed by: RE/MAX PLATINUM - New
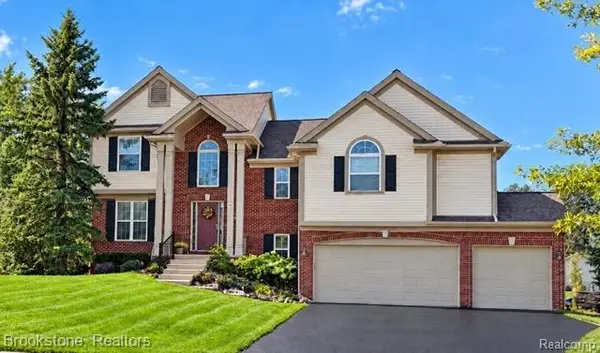 $489,900Active4 beds 4 baths3,197 sq. ft.
3148 Waldon Ridge DR, LakeOrion, MI 48359
MLS# 20261083147Listed by: BROOKSTONE, REALTORS LLC 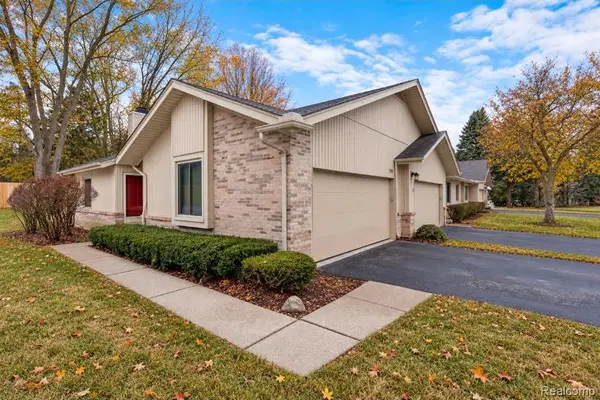 $315,000Pending2 beds 3 baths1,652 sq. ft.
1955 Country LN, LakeOrion, MI 48360
MLS# 20261085876Listed by: RE/MAX FIRST- Open Sat, 12 to 2pmNew
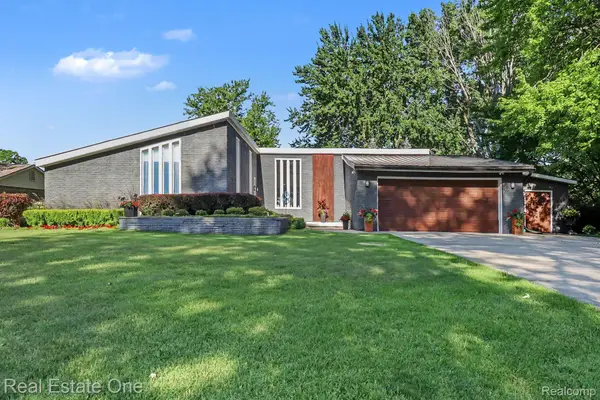 $899,999Active3 beds 3 baths4,052 sq. ft.
310 Pine Tree Rd RD, LakeOrion, MI 48362
MLS# 20261085757Listed by: REAL ESTATE ONE-TROY - Open Sun, 11am to 2pmNew
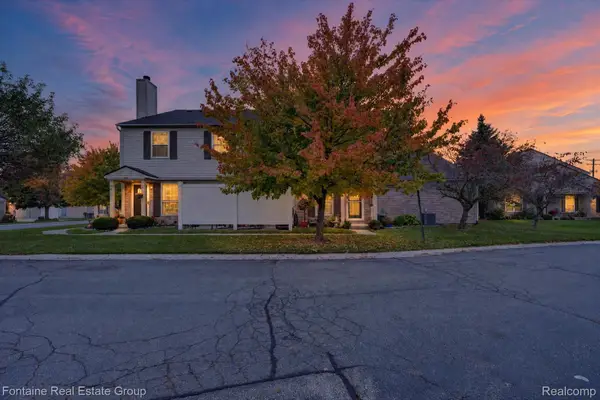 $235,000Active2 beds 2 baths1,056 sq. ft.
3141 High Pointe Ridge Road 7 # 26, LakeOrion, MI 48359
MLS# 20261082276Listed by: FONTAINE REAL ESTATE GROUP - New
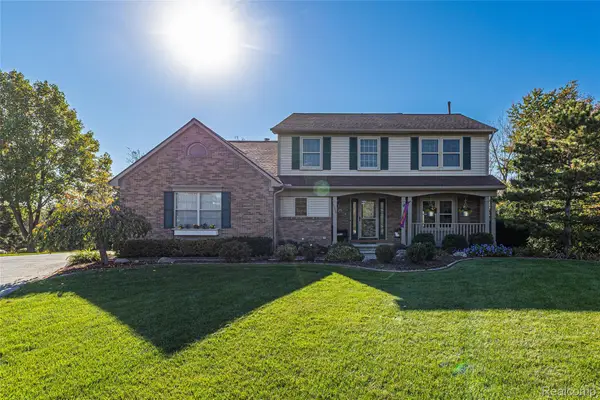 $564,900Active4 beds 4 baths3,553 sq. ft.
2328 Chestnut CIR, LakeOrion, MI 48360
MLS# 20261083385Listed by: DOBI REAL ESTATE - New
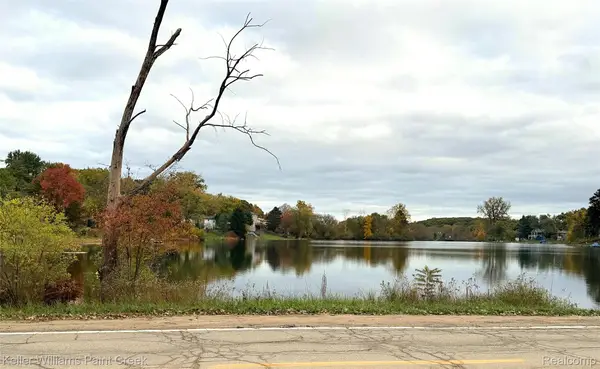 $50,000Active0.25 Acres
000 N Conklin RD, LakeOrion, MI 48362
MLS# 20261083785Listed by: KELLER WILLIAMS PAINT CREEK - New
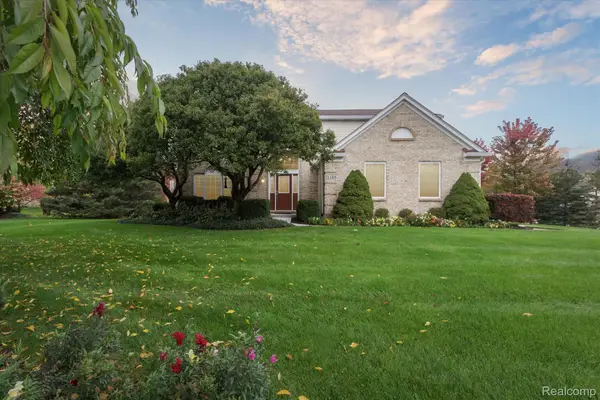 $517,000Active4 beds 3 baths3,205 sq. ft.
1107 Mountainside DR, LakeOrion, MI 48362
MLS# 20261083835Listed by: RUSH REALTY - New
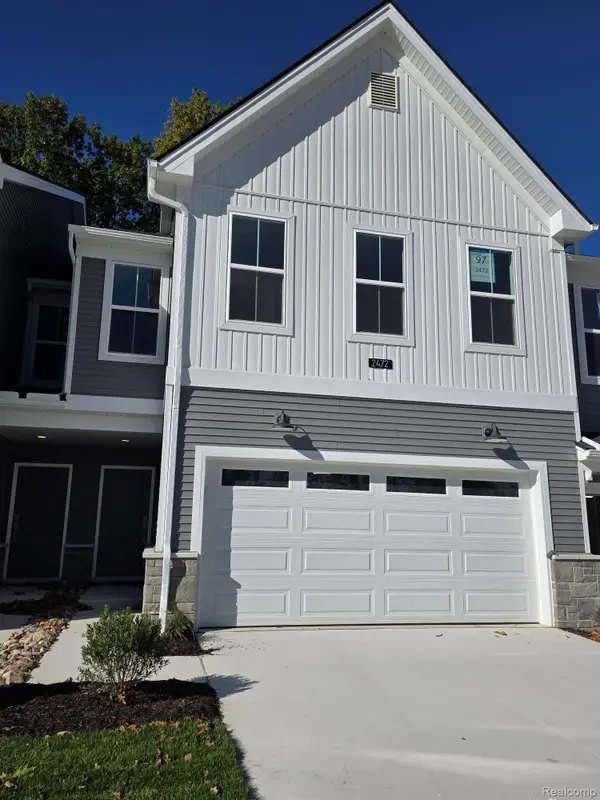 $457,000Active3 beds 3 baths1,996 sq. ft.
2472 Celeste CIR, Orion, MI 48360
MLS# 20261084505Listed by: TOLL REALTY MICHIGAN INC


Protect your home and budget from life's surprises with an Assurant Home Warranty, backed by a partner that supports you through every step of homeownership. Explore Plans.
© 2023 - 2026 ERA Franchise Systems LLC. All rights reserved. ERA Franchise Systems LLC fully supports the principles of the Fair Housing Act and the Equal Opportunity Act. ERA, ERA Real Estate powered, and their respective logos are registered service marks of ERA Franchise Systems LLC. Each office is independently owned and operated.