
535 Goldengate ST, Orion, MI 48362
Local realty services provided by:ERA Prime Real Estate Group
Listed by: eric raymo
Office: exp realty llc.
MLS#:58050220952
Source:MI_REALCOMP
Price summary
- Price:$399,000
- Price per sq. ft.:$173.18
About this home
Two wooded acres, a winding gravel drive, and a home that lives up in the canopy. Inside, the great room steals the show: soaring vaulted ceilings, exposed wood beams, and a full brick fireplace wall with a dramatic arched opening, wrapped in windows that pull the treetops indoors. The kitchen keeps the character going with rich wood cabinetry, stone counters, decorative tile backsplash, and stainless appliances, opening to the dining area and out to a multi-level deck that floats in the leaves. Upstairs, a skylit loft overlooks the great room alongside a vaulted bedroom with exposed beams and built-in wood closets. The full walkout lower level adds laundry, a second kitchen area, and wide-open bonus space ready for your finishing touches. Outside, a treehouse waits up in the branches, a private clearing hides among the trunks, and a detached outbuilding handles the rest - 700 feet of depth, complete seclusion, minutes from downtown Lake Orion. Natural gas forced air, central air, private well and septic....
Contact an agent
Home facts
- Year built:1986
- Subdivision & Development:XXXX
- Listing ID #:58050220952
- Added:2 day(s) ago
- Updated:September 07, 2026 at 10:26 AM
Rooms and interior
- Bedrooms:3
- Total bathrooms:3
- Full bathrooms:3
- Rooms Total:7
- Basement Description:Block, Exterior Entry, Finished, Full, Interior Entry, Sump Pump, Walk-Out Access
- Living area:2,304 sq. ft.
Heating and cooling
- Cooling:Ceiling Fans, Central Air
- Heating:Forced Air, Natural Gas
Structure and exterior
- Year built:1986
- Building area:2,304 sq. ft.
- Lot area:2 Acres
- Lot Features:Many Trees, Sloped, Wooded
- Architectural Style:Bungalow, Saltbox
- Construction Materials:Cement Siding
- Exterior Features:Deck
- Foundation Description:Basement, Block
Utilities
- Water:Well
- Sewer:Septic Tank
Finances and disclosures
- Price:$399,000
- Price per sq. ft.:$173.18
- Tax amount:$5,041

New listings near 535 Goldengate ST
- New
 $349,900Active3 beds 2 baths1,716 sq. ft.
2780 W Clarkston Road, LakeOrion, MI 48362
MLS# 20261071720Listed by: 855 MANAGER.COM - New
 $249,000Active2 beds 1 baths1,868 sq. ft.
717 Mariday Street, LakeOrion, MI 48362
MLS# 20261071582Listed by: KELLER WILLIAMS PAINT CREEK - New
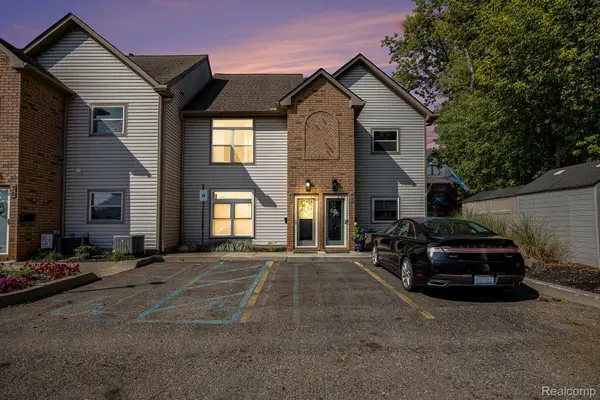 $415,000Active2 beds 2 baths1,331 sq. ft.
40 Park Island Drive #4, LakeOrion, MI 48362
MLS# 20261071495Listed by: BERKSHIRE HATHAWAY HOMESERVICES KEE REALTY - New
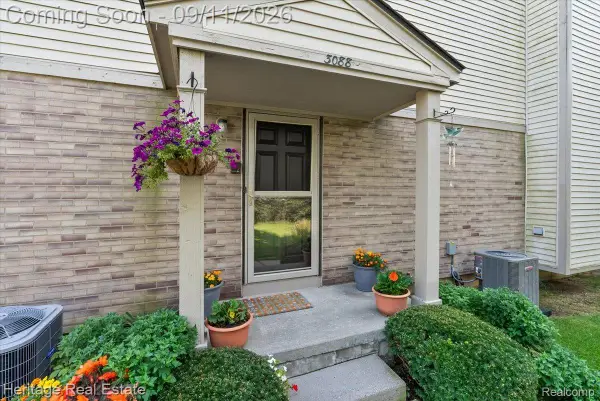 $207,000Active2 beds 2 baths1,026 sq. ft.
3088 High Pointe Ridge Road, LakeOrion, MI 48359
MLS# 20261070533Listed by: HERITAGE REAL ESTATE - New
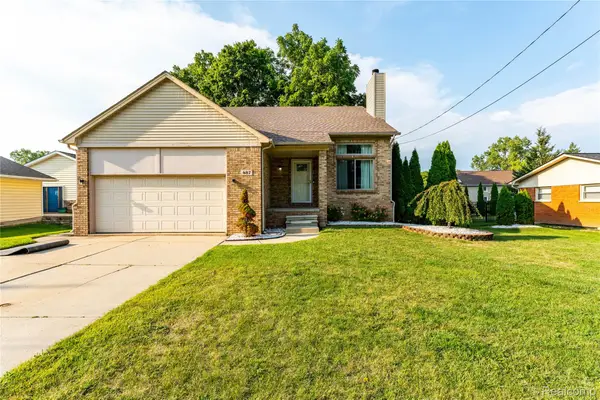 $425,000Active4 beds 4 baths3,305 sq. ft.
487 Glenn Court, LakeOrion, MI 48362
MLS# 20261070857Listed by: THE BRAND REAL ESTATE - New
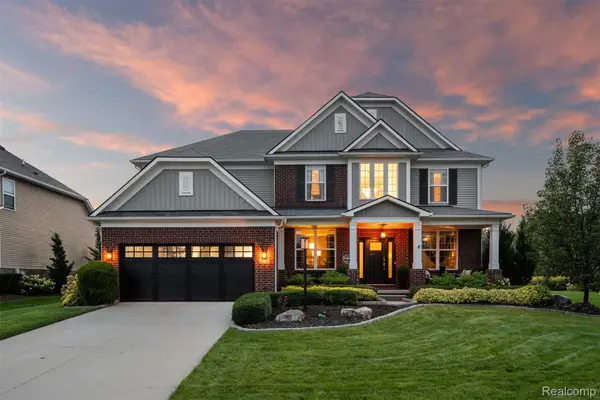 $699,000Active5 beds 3 baths3,316 sq. ft.
2210 Findley Circle, LakeOrion, MI 48360
MLS# 20261070956Listed by: KELLER WILLIAMS LAKESIDE - New
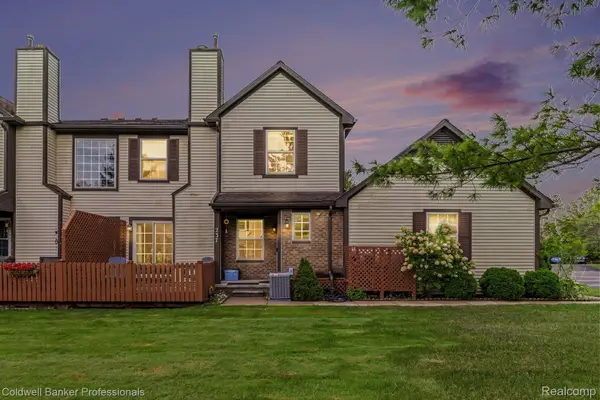 $299,000Active3 beds 3 baths1,574 sq. ft.
237 Barrington Circle, LakeOrion, MI 48360
MLS# 20261070374Listed by: COLDWELL BANKER PROFESSIONALS - New
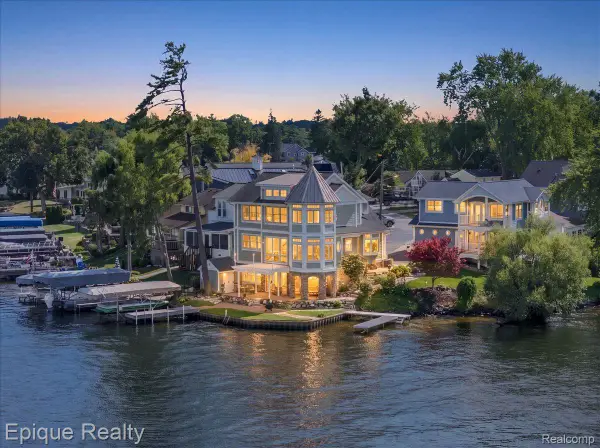 $1,350,000Active4 beds 4 baths2,682 sq. ft.
51 Crescent Avenue, LakeOrion, MI 48362
MLS# 20261070440Listed by: EPIQUE REALTY - New
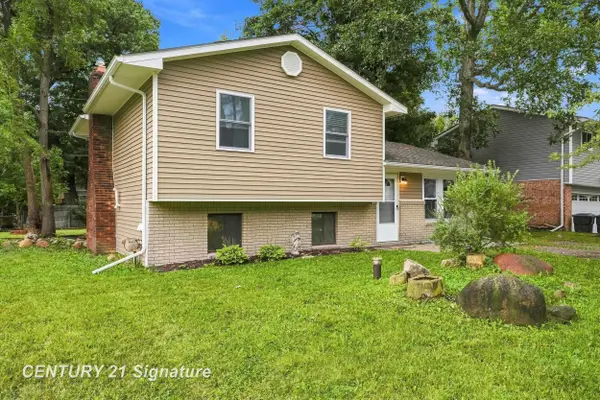 $265,000Active3 beds 2 baths1,302 sq. ft.
711 Harry Paul DR, LakeOrion, MI 48362
MLS# 5050220455Listed by: CENTURY 21 SIGNATURE REALTY


Protect your home and budget from life's surprises with an Assurant Home Warranty, backed by a partner that supports you through every step of homeownership. Explore Plans.
© 2023 - 2026 ERA Franchise Systems LLC. All rights reserved. ERA Franchise Systems LLC fully supports the principles of the Fair Housing Act and the Equal Opportunity Act. ERA, ERA Real Estate powered, and their respective logos are registered service marks of ERA Franchise Systems LLC. Each office is independently owned and operated.