
10575 Dana Drive, Oronoko, MI 49103
Local realty services provided by:ERA Prime Real Estate Group
10575 Dana Drive,Berriensprings, MI 49103
$929,900
- 5 Beds
- 4 Baths
- 5,238 sq. ft.
- Single family
- Active
Listed by: julie dalson scott
Office: the shore real estate group
MLS#:69026048556
Source:MI_REALCOMP
Price summary
- Price:$929,900
- Price per sq. ft.:$174.27
- Monthly HOA dues:$63.08
About this home
Impressive scale, abundant natural light and a beautiful setting come together in this exceptional Hildebrand Hills home. Situated on 2.04 acres near the end of a quiet cul-de-sac, the property offers a scenic wooded backdrop, generous outdoor space and access to Painter Lake. With more than 5,200 finished square feet, 5 bedrooms, 3.5 baths and a 3-car attached garage, this home delivers both space and versatility. The dramatic two-story great room is the heart of the home, featuring a soaring wall of windows, beautiful natural light and a striking 42" custom gas fireplace. The open kitchen offers custom cabinetry, granite countertops, a generous center island and eating area. A spacious main-floor primary suite, formal dining room and dedicated office add convenience and flexibility. The light-filled walkout lower level extends the living and entertaining space with 9' ceilings, a mini-kitchen with full-size refrigerator, 5th bedroom, full bath, theater room and exercise room.The basement provides the possibility for an in-law suite with its own separate kitchenette, bathroom and exterior entrance if multigenerational living is something you're looking for. Outside, multiple gathering spaces; including a deck, expansive concrete patio, flagstone patio with lighted pergola and built-in stone fire pit. Thoughtful landscaping and energy-efficient geothermal heating and cooling complete the property. Just minutes from Andrews University, this home offers an uncommon combination of space, privacy, flexibility and outdoor living. Recent improvements include: new wall oven/microwave and refreshed upstairs bedroom and bath paint (2026); new vinyl plank flooring in the lower-level bedroom (2026); new washer/dryer and carpet in the primary bedroom, office, stairs and upstairs hallway (2025); exterior paint, electric water heater, whole-house carbon water filtration system and built-in stone outdoor fire pit (2024); retaining walls, landscaping, stonework and exterior lighting (2023); flagstone patio, lower-level floorin...
Contact an agent
Home facts
- Year built:2005
- Subdivision & Development:HILDEBRAND HILLS
- Listing ID #:69026048556
- Added:9 day(s) ago
- Updated:September 21, 2026 at 10:30 AM
Rooms and interior
- Bedrooms:5
- Total bathrooms:4
- Full bathrooms:3
- Half bathrooms:1
- Rooms Total:10
- Flooring:Carpet, Ceramic Tile, Vinyl, Wood
- Kitchen Description:Pantry
- Basement Description:Finished, Full, Sump Pump, Walk-Out Access
- Living area:5,238 sq. ft.
Heating and cooling
- Cooling:Ceiling Fans, Central Air
- Heating:Forced Air, Geothermal
Structure and exterior
- Roof:Composition, Shingle
- Year built:2005
- Building area:5,238 sq. ft.
- Lot area:2.04 Acres
- Lot Features:Cul-de-Sac, Hilly Ravine, Landscaped Ground Cover, Sprinklers, Terraced Yard, Wooded
- Architectural Style:Traditional
- Construction Materials:Brick
- Exterior Features:Deck, Garden, Patio
- Foundation Description:Basement
Utilities
- Water:Well
- Sewer:Septic Tank, Storm Drain
Finances and disclosures
- Price:$929,900
- Price per sq. ft.:$174.27
- Tax amount:$7,077
Features and amenities
- Appliances:Bar Fridge, Built-In Electric Oven, Cooktop, Dishwasher, Disposal, Dryer, Humidifier, Iron Water Filter, Microwave, Refrigerator, Washer, Water Softener Owned
- Laundry features:Laundry Room, Main Level, Sink
- Amenities:Pantry, Vaulted Ceilings, Window Treatments
Parking
- Parking description:Attached, Garage Door Opener, Garage Faces Side, Paved
- Garage spaces:3

New listings near 10575 Dana Drive
- New
 $799,900Active4 beds 4 baths4,251 sq. ft.
10582 Dana Drive, Berrien Springs, MI 49103
MLS# 26049489Listed by: COASTLINE REALTY GROUP - New
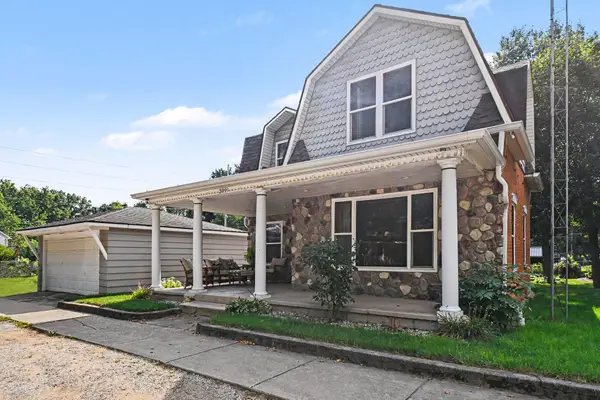 $258,000Active3 beds 2 baths1,696 sq. ft.
309 S Kimmel Street, Berrien Springs, MI 49103
MLS# 26048764Listed by: COLDWELL BANKER REALTY 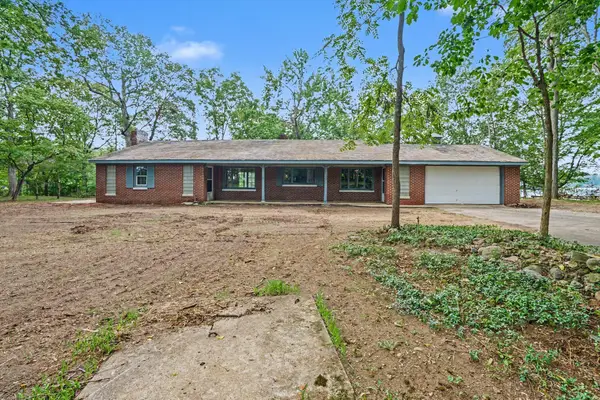 $695,000Active2 beds 2 baths1,568 sq. ft.
10403 S Chapin Lane, BerrienSprings, MI 49103
MLS# 69026047248Listed by: MCLAUCHLIN REALTY, INC. $365,000Active3 beds 2 baths1,850 sq. ft.
410 N Bluff Street, Berrien Springs, MI 49103
MLS# 26047134Listed by: @PROPERTIES CHRISTIE'S INTERNATIONAL R.E.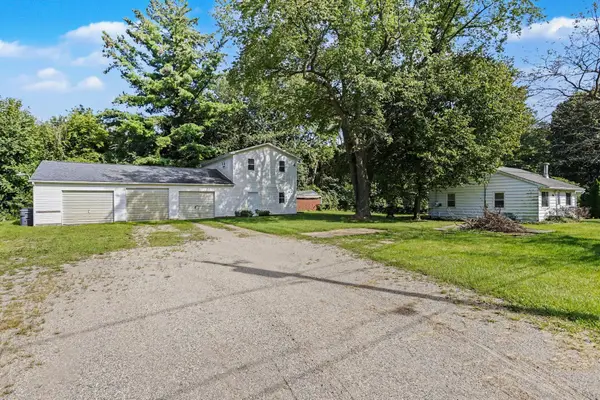 $325,000Active3 beds 2 baths1,816 sq. ft.
9215 1st Street, BerrienSprings, MI 49103
MLS# 69026047056Listed by: MCLAUCHLIN REALTY, INC.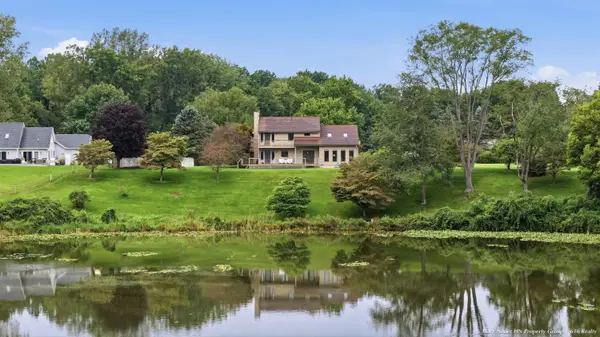 $478,900Pending4 beds 3 baths2,169 sq. ft.
10767 Meadowbrook Court, BerrienSprings, MI 49103
MLS# 65026046283Listed by: 616 REALTY LLC $79,500Active1 Acres
2686 W Lakeland Drive, Berrien Springs, MI 49103
MLS# 26046233Listed by: @PROPERTIES CHRISTIE'S INTERNATIONAL R.E. $79,500Active0.91 Acres
2658 W Lakeland Drive, Berrien Springs, MI 49103
MLS# 26046240Listed by: @PROPERTIES CHRISTIE'S INTERNATIONAL R.E.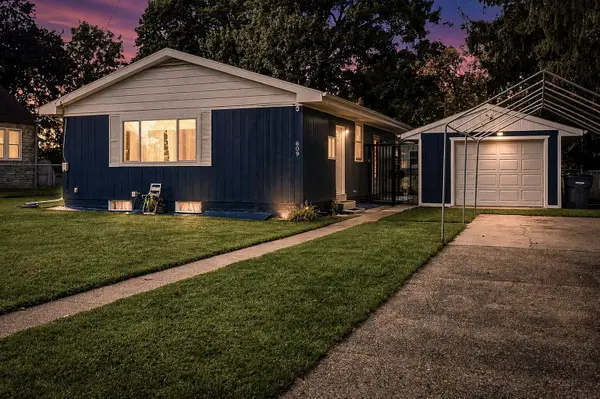 $325,000Active3 beds 2 baths1,682 sq. ft.
609 S Mechanic Street, BerrienSprings, MI 49103
MLS# 66026045904Listed by: EXP REALTY LLC


Protect your home and budget from life's surprises with an Assurant Home Warranty, backed by a partner that supports you through every step of homeownership. Explore Plans.
© 2023 - 2026 ERA Franchise Systems LLC. All rights reserved. ERA Franchise Systems LLC fully supports the principles of the Fair Housing Act and the Equal Opportunity Act. ERA, ERA Real Estate powered, and their respective logos are registered service marks of ERA Franchise Systems LLC. Each office is independently owned and operated.