
2560 Noellyn Drive, Oronoko, MI 49103
Local realty services provided by:ERA Prime Real Estate Group
2560 Noellyn Drive,Berriensprings, MI 49103
$575,000
- 2 Beds
- 2 Baths
- 1,815 sq. ft.
- Single family
- Active
Upcoming open houses
- Sun, Sep 1312:00 pm - 02:00 pm
Listed by: kimberly keigley
Office: coastline realty group
MLS#:69026023613
Source:MI_REALCOMP
Price summary
- Price:$575,000
- Price per sq. ft.:$158.4
- Monthly HOA dues:$250
About this home
NOW COMPLETE! NEW construction for less than the going rate, offering detached-style condominium living in desirable Painter Lake Village at Hildebrand Hills. Experience the beauty of Southwest Michigan from this sprawling executive-style community nestled among rolling countryside, breathtaking sunsets, and wide open spaces that create a peaceful and private setting unlike most condominium developments. Community amenities include access to beautiful non-motorized Painter Lake, perfect for kayaking, fishing, and enjoying the serene waterfront lifestyle. Ideally located in the heart of wine country with convenient access to restaurants, boutiques, beaches, and the US-31 bypass for easy travel in every direction. Expertly crafted by TK Builders, this exceptional villa-style condominium offers over 1,800 finished square feet with no shared exterior walls and the ease of main-level living.Designed with luxury and comfort in mind, this 2 bedroom, 2 bath residence showcases soaring 10-foot ceilings, custom finishes, beautiful white oak hardwood flooring, an open-concept floor plan, and a versatile flex room perfect for an office, den, or guest space. The stunning kitchen includes appliances and opens seamlessly into spacious living and entertaining areas. The expansive primary suite rivals those found in much larger executive homes and is complemented by an oversized main-level laundry room with exceptional functionality and storage. Enjoy indoor-outdoor living from the spacious covered rear patio, offering the perfect setting for morning coffee, evening sunsets, entertaining guests, or simply relaxing while taking in the peaceful natural surroundings. An additional metal roof covered 12 x 12 patio and entire area can accommodate automated, high-quality roll down screens providing shade, privacy, and convenience essentially making this a three season room. The unfinished full lower level features impressive 9-foot ceilings, two egress windows, and endless potential for future finishing, recreation space,...
Contact an agent
Home facts
- Year built:2026
- Subdivision & Development:HILDEBRAND HILLS
- Listing ID #:69026023613
- Added:115 day(s) ago
- Updated:September 13, 2026 at 02:05 PM
Rooms and interior
- Bedrooms:2
- Total bathrooms:2
- Full bathrooms:2
- Rooms Total:9
- Flooring:Carpet, Ceramic Tile
- Basement Description:Full
- Living area:1,815 sq. ft.
Heating and cooling
- Cooling:Ceiling Fans, Central Air
- Heating:Forced Air, Propane
Structure and exterior
- Roof:Composition, Metal
- Year built:2026
- Building area:1,815 sq. ft.
- Lot Features:Hilly Ravine, Landscaped Ground Cover, Sprinklers, Terraced Yard
- Architectural Style:Free Standing/Detached, Traditional
- Construction Materials:Stone
- Exterior Features:Patio, Porch, Private Entrance
- Foundation Description:Basement
Utilities
- Water:Well
- Sewer:Septic Tank, Storm Drain
Finances and disclosures
- Price:$575,000
- Price per sq. ft.:$158.4
Features and amenities
- Appliances:Humidifier
- Laundry features:Laundry Room, Main Level, Sink, Washer Hookup
Parking
- Parking description:Attached, Concrete, Garage Door Opener, Garage Faces Front, Paved
- Garage spaces:2

New listings near 2560 Noellyn Drive
- Open Sun, 11am to 1pmNew
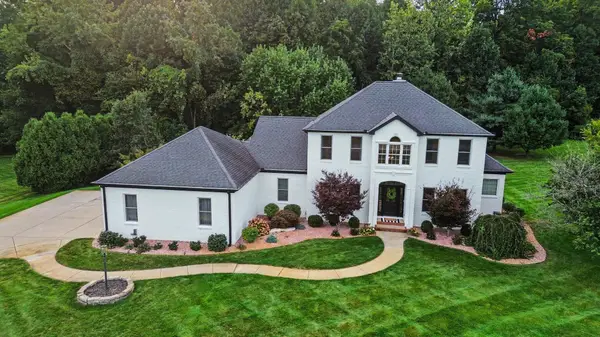 $929,900Active5 beds 4 baths5,238 sq. ft.
10575 Dana Drive, Berrien Springs, MI 49103
MLS# 26048556Listed by: THE SHORE REAL ESTATE GROUP - New
 $695,000Active2 beds 2 baths1,568 sq. ft.
10403 S Chapin Lane, Berrien Springs, MI 49103
MLS# 26047248Listed by: MCLAUCHLIN REALTY, INC. - New
 $365,000Active3 beds 2 baths1,850 sq. ft.
410 N Bluff Street, Berrien Springs, MI 49103
MLS# 26047134Listed by: @PROPERTIES CHRISTIE'S INTERNATIONAL R.E. - New
 $325,000Active3 beds 2 baths1,816 sq. ft.
9215 1st Street, Berrien Springs, MI 49103
MLS# 26047056Listed by: MCLAUCHLIN REALTY, INC. - Open Sun, 12 to 2pm
 $478,900Active4 beds 3 baths2,169 sq. ft.
10767 Meadowbrook Court, Berrien Springs, MI 49103
MLS# 26046283Listed by: 616 REALTY LLC  $79,500Active1 Acres
2686 W Lakeland Drive, Berrien Springs, MI 49103
MLS# 26046233Listed by: @PROPERTIES CHRISTIE'S INTERNATIONAL R.E. $79,500Active0.91 Acres
2658 W Lakeland Drive, Berrien Springs, MI 49103
MLS# 26046240Listed by: @PROPERTIES CHRISTIE'S INTERNATIONAL R.E.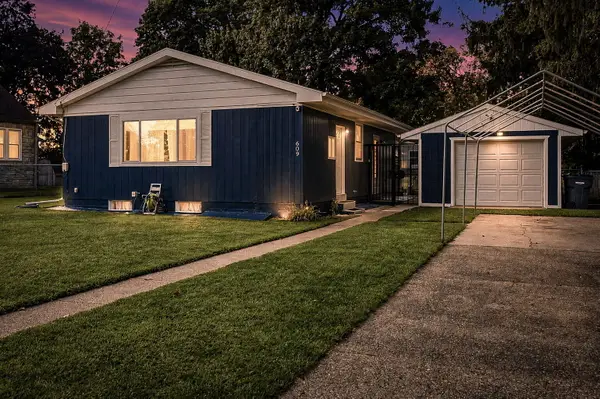 $325,000Active3 beds 2 baths1,682 sq. ft.
609 S Mechanic Street, Berrien Springs, MI 49103
MLS# 26045904Listed by: EXP REALTY LLC $260,000Active2 beds 2 baths1,142 sq. ft.
9129 3rd Street, Berrien Springs, MI 49103
MLS# 26044604Listed by: TRUE MICHIGAN PROPERTIES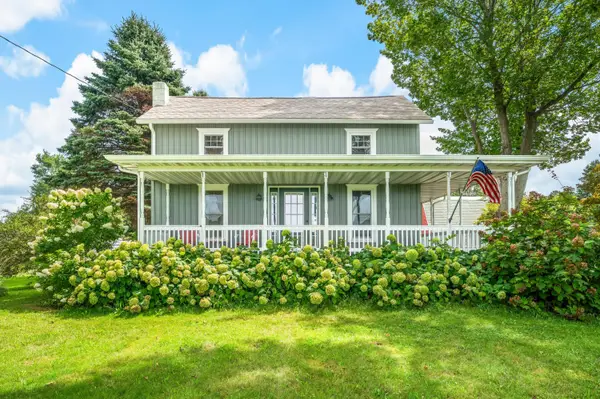 $775,000Active3 beds 3 baths2,229 sq. ft.
8467 S Scottdale Road, Berrien Springs, MI 49103
MLS# 26044056Listed by: BERKSHIRE HATHAWAY HOMESERVICES CHICAGO


Protect your home and budget from life's surprises with an Assurant Home Warranty, backed by a partner that supports you through every step of homeownership. Explore Plans.
© 2023 - 2026 ERA Franchise Systems LLC. All rights reserved. ERA Franchise Systems LLC fully supports the principles of the Fair Housing Act and the Equal Opportunity Act. ERA, ERA Real Estate powered, and their respective logos are registered service marks of ERA Franchise Systems LLC. Each office is independently owned and operated.