
8696 Maplewood Drive, Oronoko, MI 49103
Local realty services provided by:ERA Prime Real Estate Group
8696 Maplewood Drive,Berriensprings, MI 49103
$285,000
- 4 Beds
- 3 Baths
- 2,156 sq. ft.
- Single family
- Active
Listed by: douglas w birkey
Office: cressy & everett real estate
MLS#:69026036335
Source:MI_REALCOMP
Price summary
- Price:$285,000
- Price per sq. ft.:$132.19
About this home
Welcome home to this solid all-brick 4-bedroom, 2.5-bath ranch in the desirable Kephart Woods neighborhood, just minutes from Andrews University. Picture yourself gathering with family in the spacious living room, where a gas log fireplace creates the perfect place to relax on cool evenings. The large kitchen offers plenty of room for preparing meals and making memories, while the finished basement provides exceptional flexibility with a second kitchen, full bath, and private access from the backyard, ideal for extended family, guests, or the income-producing rental space it has previously served as. Step outside to enjoy the large backyard with a deck for summer cookouts, a storage shed, and a fenced area perfect for pets or play. Roof replaced in 2018, septic 2010. City water, natural gas forced-air heat, central a/c provide added peace of mind. With its spacious yard, versatile floor plan, and convenient location, this home offers endless possibilities to make it your own.
Contact an agent
Home facts
- Year built:1963
- Subdivision & Development:KEPHART WOODS 2
- Listing ID #:69026036335
- Added:27 day(s) ago
- Updated:August 13, 2026 at 01:03 AM
Rooms and interior
- Bedrooms:4
- Total bathrooms:3
- Full bathrooms:2
- Half bathrooms:1
- Rooms Total:6
- Flooring:Carpet, Ceramic Tile, Stone, Tile, Wood
- Basement Description:Daylight, Finished, Full
- Living area:2,156 sq. ft.
Heating and cooling
- Cooling:Central Air
- Heating:Baseboard, Forced Air, Hot Water, Natural Gas, Radiant
Structure and exterior
- Roof:Shingle
- Year built:1963
- Building area:2,156 sq. ft.
- Lot area:0.34 Acres
- Lot Features:Level
- Architectural Style:Ranch
- Construction Materials:Brick
- Exterior Features:Deck
Utilities
- Water:Public
- Sewer:Septic Tank
Finances and disclosures
- Price:$285,000
- Price per sq. ft.:$132.19
- Tax amount:$3,923
Features and amenities
- Appliances:Dishwasher, Microwave, Range, Refrigerator, Water Softener Owned
- Laundry features:Gas Dryer Hookup, In Basement, Washer Hookup
- Amenities:Window Treatments
Parking
- Parking description:Attached, Garage Faces Front
- Garage spaces:2

New listings near 8696 Maplewood Drive
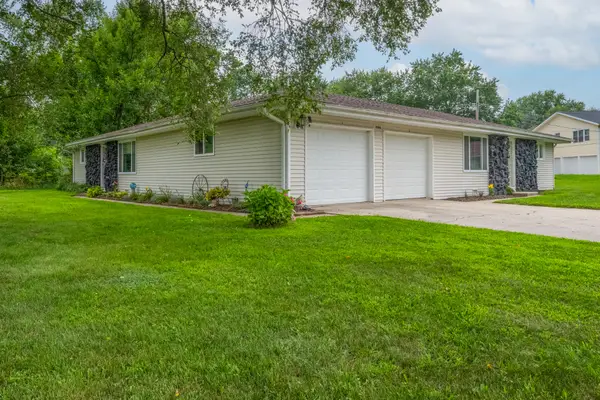
 $285,000Active-- beds -- baths
532 N Main Street, Berrien Springs, MI 49103
MLS# 26039793Listed by: @PROPERTIES CHRISTIE'S INTERNATIONAL R.E.- New
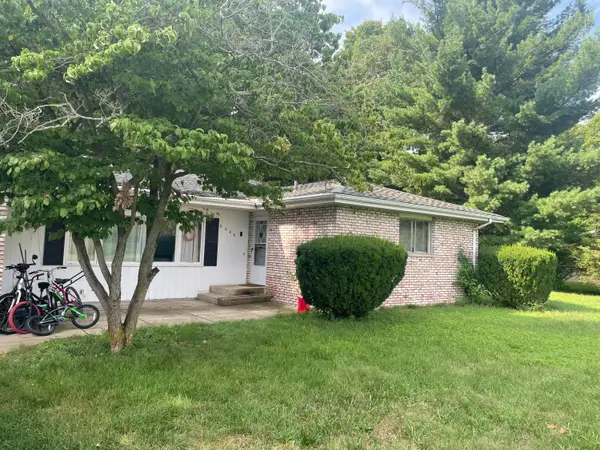
 $259,000Active-- beds 2 baths
9044 Kephart Lane, Berrien Springs, MI 49103
MLS# 26041927Listed by: @PROPERTIES CHRISTIE'S INTERNATIONAL R.E. - New
 $349,000Active4 beds 3 baths1,618 sq. ft.
8486 S Hillcrest Drive, Berrien Springs, MI 49103
MLS# 26041134Listed by: MAURO REALTY - New
 $480,000Active3 beds 2 baths2,324 sq. ft.
2913 Grange Road, Berrien Springs, MI 49103
MLS# 26040720Listed by: THE COLLECTIVE HOME GROUP  $335,000Active2 beds 2 baths1,240 sq. ft.
608 S Main Street, Berrien Springs, MI 49103
MLS# 26039320Listed by: COLDWELL BANKER REALTY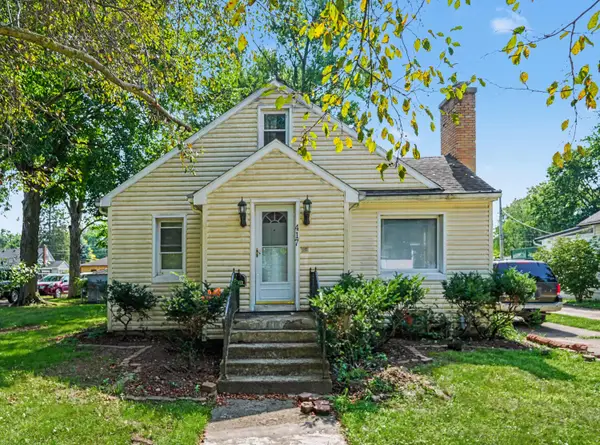 $170,000Pending3 beds 2 baths2,476 sq. ft.
417 S Cass Street, Berrien Springs, MI 49103
MLS# 26039100Listed by: CENTURY 21 AFFILIATED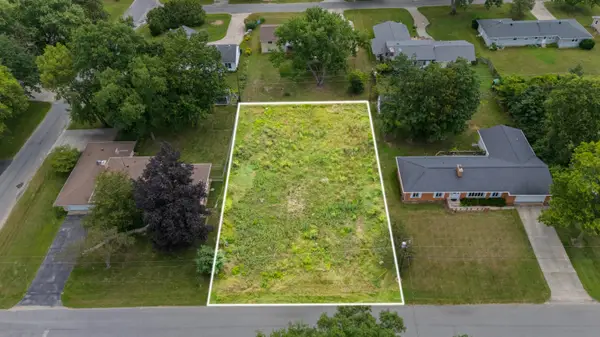 $59,900Active0.34 Acres
8679 George Avenue, Berrien Springs, MI 49103
MLS# 26038192Listed by: ELLSBURY GROUP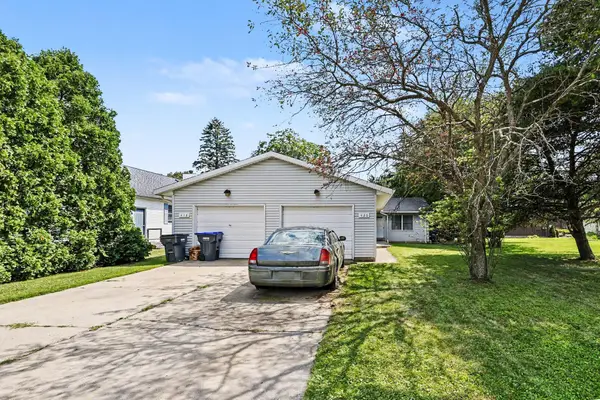 $285,000Active-- beds -- baths
420 Fisher Street, Berrien Springs, MI 49103
MLS# 26037742Listed by: MCLAUCHLIN REALTY, INC.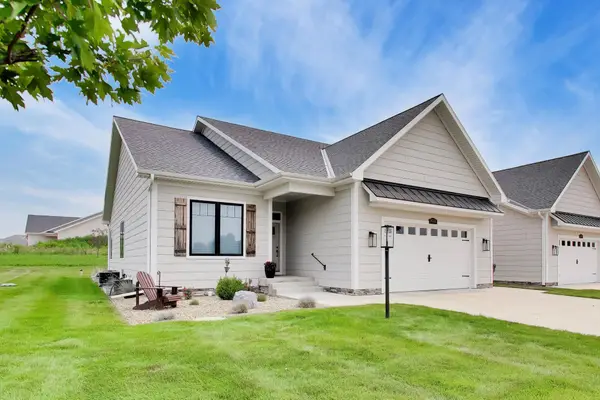 $486,000Active3 beds 3 baths3,015 sq. ft.
10333 S Noellyn Drive, BerrienSprings, MI 49103
MLS# 69026036932Listed by: @PROPERTIES CHRISTIE'S INTERNATIONAL R.E.


Protect your home and budget from life's surprises with an Assurant Home Warranty, backed by a partner that supports you through every step of homeownership. Explore Plans.
© 2023 - 2026 ERA Franchise Systems LLC. All rights reserved. ERA Franchise Systems LLC fully supports the principles of the Fair Housing Act and the Equal Opportunity Act. ERA, ERA Real Estate powered, and their respective logos are registered service marks of ERA Franchise Systems LLC. Each office is independently owned and operated.