
1700 Granger Road, Ortonville, MI 48462
Local realty services provided by:ERA Prime Real Estate Group
1700 Granger Road,Ortonville, MI 48462
$600,000
- 4 Beds
- 2 Baths
- 2,516 sq. ft.
- Single family
- Active
Listed by: kimberly nagy street, silver krey
Office: exp realty nagy group
MLS#:20261069905
Source:MI_REALCOMP
Price summary
- Price:$600,000
- Price per sq. ft.:$238.47
About this home
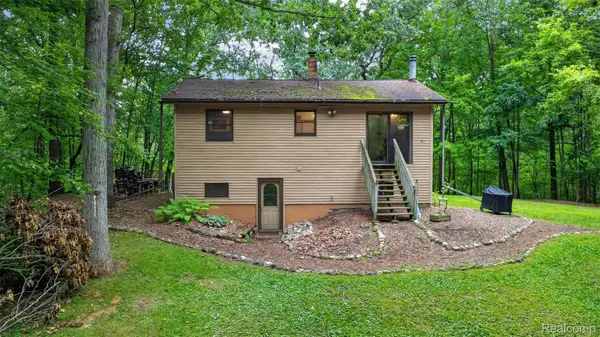
Country living at its finest! Set back on 12+ private acres with natural gas, this gorgeously updated home is greeted by a winding, tree-lined paved driveway. Inside, enjoy fresh paint in multiple rooms and rustic engineered flooring flowing through a light-filled open layout. The custom kitchen features quartz countertops, a massive center island, copper accents, stainless appliances, and a rustic barn-wood beam leading into the dining area. A two-sided brick fireplace anchors the dining and great rooms, where a wall of windows frames scenic property views. The main level also offers a flexible bedroom or home office. Upstairs, an open catwalk overlooks the great room, leading to the primary suite, two additional bedrooms, and a full bath. Incredible bonus living space abounds with a newly finished 530 sq ft rec room above the garage, a finished 200 sq ft attached sunroom, and a 9' walkout basement that is partially finished and ready for a second washer/dryer set! Outside features 2 privacy-fenced acres, a chicken coop, and an expansive deck. Complete with a whole-house generator, radon mitigation, newer HVAC, and a recently serviced septic system. Seller is providing added peace of mind with a licensed contractor completing deck railing, chimney, and Generac battery updates prior to closing. Don't miss this one-of-a-kind sanctuary! Exlusions include: shelf system in garage...
Contact an agent
Home facts
- Year built:1972
- Subdivision & Development:VERANO SOUTH PUD 1 POD E
- Listing ID #:20261069905
- Added:3 day(s) ago
- Updated:September 04, 2026 at 10:34 AM
Rooms and interior
- Bedrooms:4
- Total bathrooms:2
- Full bathrooms:2
- Rooms Total:8
- Basement Description:Partially Finished, Walk-Out Access
- Living area:2,516 sq. ft.
Heating and cooling
- Cooling:Ceiling Fans, Central Air
- Heating:Forced Air, Natural Gas
Structure and exterior
- Year built:1972
- Building area:2,516 sq. ft.
- Lot area:12.56 Acres
- Architectural Style:Colonial
- Construction Materials:Vinyl Siding
- Exterior Features:Deck, Lighting, Porch
- Foundation Description:Active Radon Mitigation, Basement, Block
- Levels:Two
Utilities
- Water:Well
- Sewer:Septic Tank
Finances and disclosures
- Price:$600,000
- Price per sq. ft.:$238.47
- Tax amount:$7,925
Features and amenities
- Appliances:Dishwasher, Disposal, Dryer, Free Standing Gas Range, Free Standing Refrigerator, Microwave, Stainless Steel Appliances, Washer
Parking
- Parking description:Attached, Direct Access, Driveway, Electricity In Garage, Garage Door Opener, Garage Faces Side, Side Entrance, Two Car Garage
- Garage spaces:2

New listings near 1700 Granger Road
- New
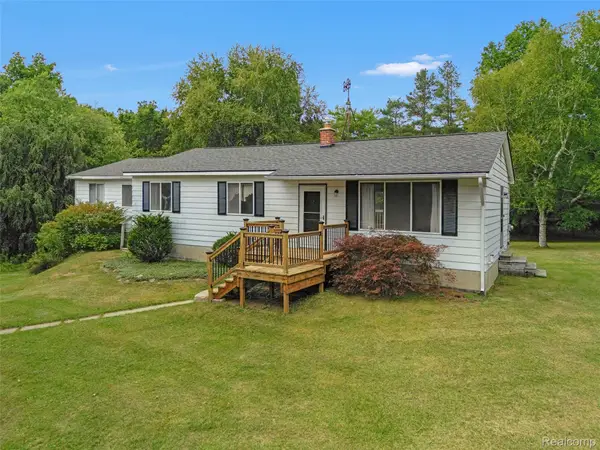 $454,000Active4 beds 2 baths1,703 sq. ft.
3250 Groveland Road, Ortonville, MI 48462
MLS# 20261070585Listed by: BERKSHIRE HATHAWAY HOMESERVICES KEE REALTY OXFORD - Open Sat, 12 to 3pmNew
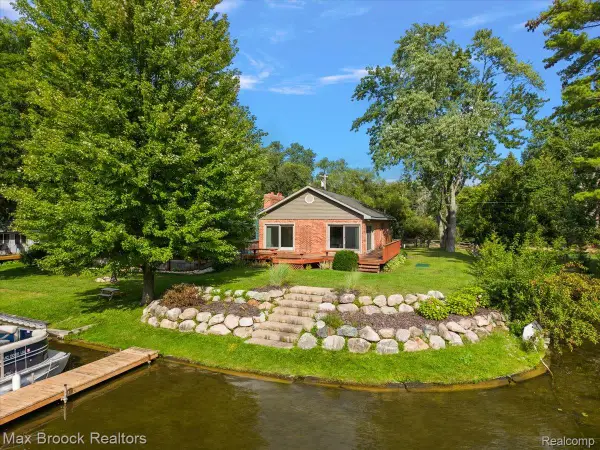 $389,900Active3 beds 3 baths1,454 sq. ft.
1930 Lake Pointe Drive, Ortonville, MI 48462
MLS# 20261069708Listed by: MAX BROOCK, REALTORS-BIRMINGHAM - New
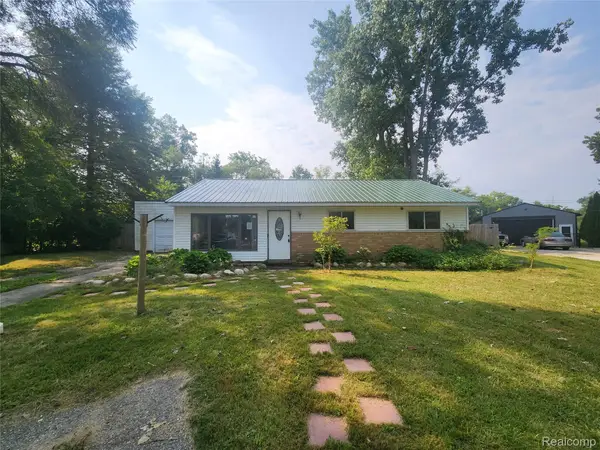 $184,000Active3 beds 1 baths1,269 sq. ft.
262 Betty Street, Ortonville, MI 48462
MLS# 20261069753Listed by: MILLENNIUM PROP & MGT CO LLC - New
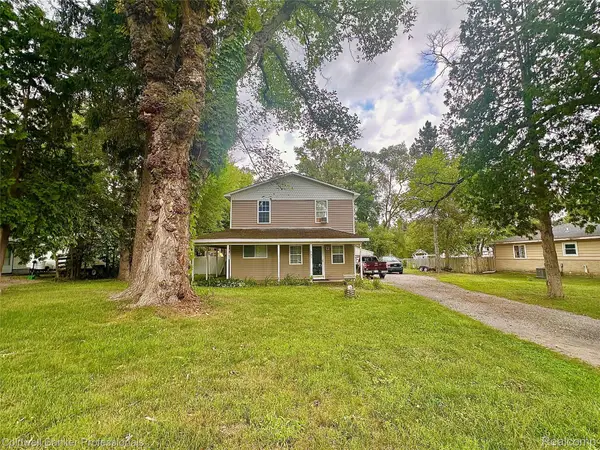 $300,000Active3 beds 2 baths1,508 sq. ft.
147 Myron Street, Ortonville, MI 48462
MLS# 20261069025Listed by: COLDWELL BANKER PROFESSIONALS - New
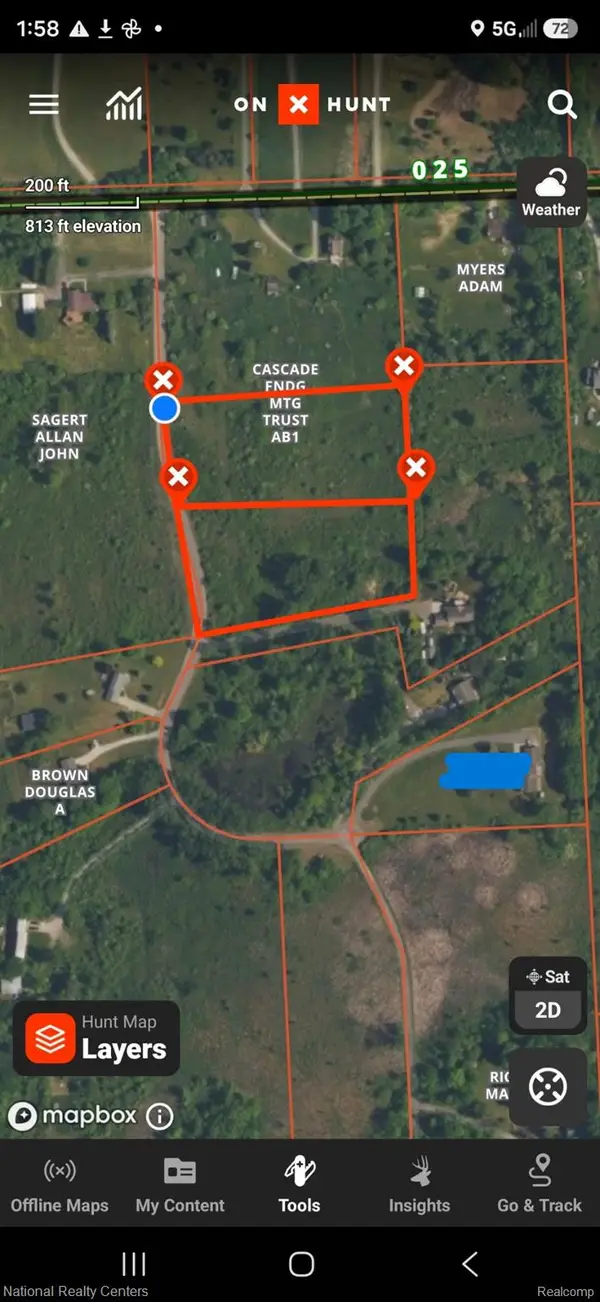 $74,999Active2.5 Acres
0000 Austin Farms Parcel D, Ortonville, MI 48462
MLS# 20261069388Listed by: NATIONAL REALTY CENTERS, INC - New
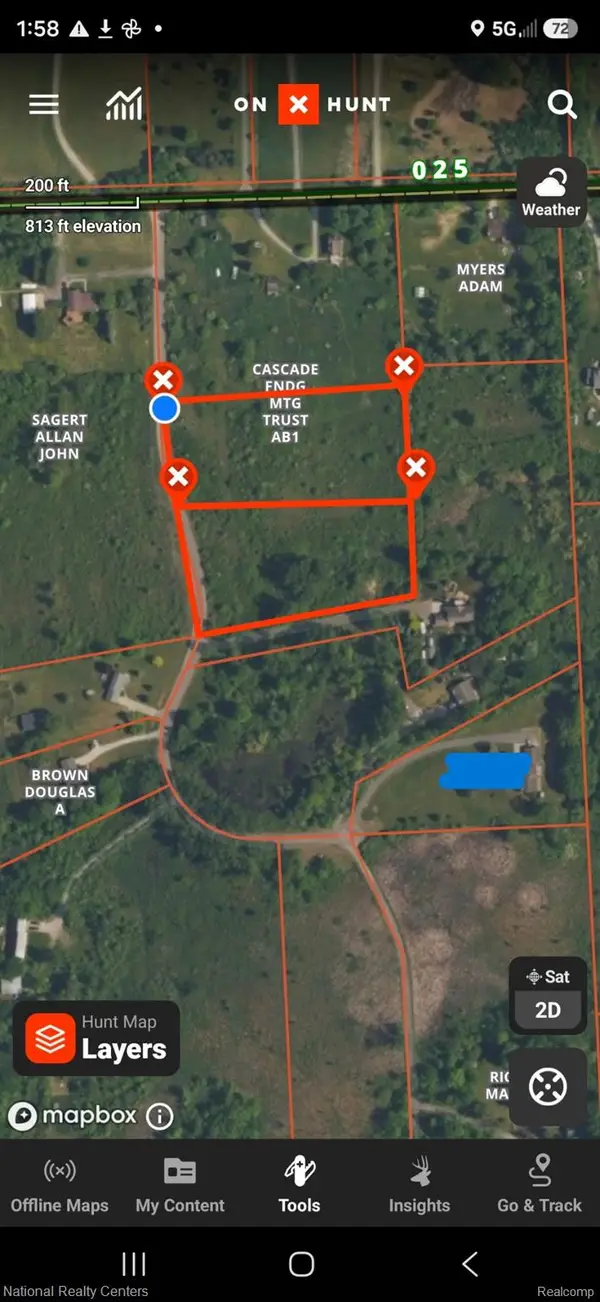 $74,999Active2.51 Acres
0000 Austin Farms Parcel C, Ortonville, MI 48462
MLS# 20261069399Listed by: NATIONAL REALTY CENTERS, INC - Open Sat, 10 to 11:30amNew
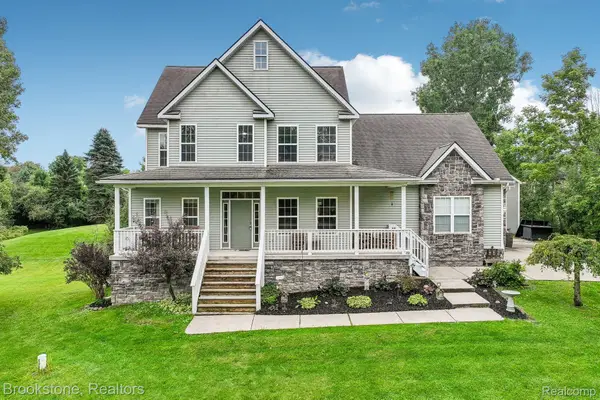 $650,000Active5 beds 4 baths3,950 sq. ft.
2633 Groveland Road, Ortonville, MI 48462
MLS# 20261069189Listed by: BROOKSTONE, REALTORS LLC 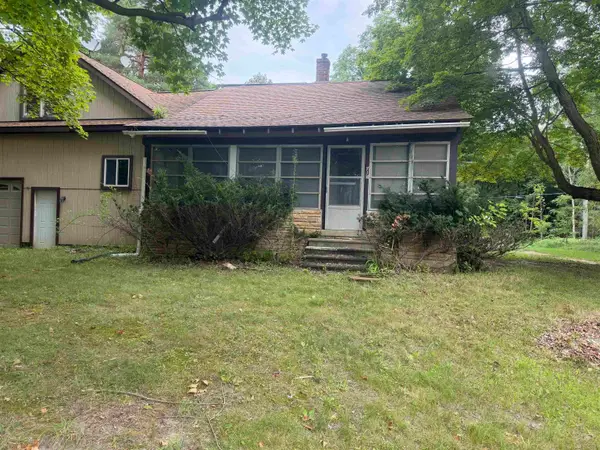 $125,000Pending3 beds 1 baths1,005 sq. ft.
714 N Sashabaw DR, Ortonville, MI 48462
MLS# 58050219764Listed by: COMMUNITY CHOICE REALTY INC.- New
 $300,000Active3 beds 2 baths2,036 sq. ft.
260 Faust Drive, Ortonville, MI 48462
MLS# 20261067193Listed by: REAL ESTATE ONE-ORTONVILLE


Protect your home and budget from life's surprises with an Assurant Home Warranty, backed by a partner that supports you through every step of homeownership. Explore Plans.
© 2023 - 2026 ERA Franchise Systems LLC. All rights reserved. ERA Franchise Systems LLC fully supports the principles of the Fair Housing Act and the Equal Opportunity Act. ERA, ERA Real Estate powered, and their respective logos are registered service marks of ERA Franchise Systems LLC. Each office is independently owned and operated.