
725 Deerpath Court, Ortonville, MI 48462
Local realty services provided by:ERA Prime Real Estate Group
725 Deerpath Court,Ortonville, MI 48462
$749,900
- 4 Beds
- 3 Baths
- 4,196 sq. ft.
- Single family
- Active
Listed by: barbara schaefer, thomas b schaefer jr
Office: berkshire hathaway homeservices michigan real est
MLS#:20261040187
Source:MI_REALCOMP
Price summary
- Price:$749,900
- Price per sq. ft.:$178.72
About this home
A rare opportunity in Oakland County, this extraordinary estate spans more than 8 acres and occupies its own private peninsula on a 40 acre lake. With water surrounding the property on nearly every side, the setting is one that few will ever experience and even fewer will ever own. Perched atop a hill at the center of the peninsula, the ranch home captures panoramic water views from virtually every room and vantage point across the property. The home offers an open floor plan with expansive living spaces, abundant windows, and a finished walkout lower level leading to an inground pool overlooking the lake. A three car attached garage provides ample storage and convenience. Whether enjoyed as it stands today or reimagined to suit your vision, the setting alone is truly exceptional. The approach winds through mature woods before opening to a large circular drive and an impressive barn structure. Featuring multiple stalls and an expansive interior, the building has served a variety of purposes over the years, from equestrian use to equipment, RV, and recreational storage. Its scale and versatility create opportunities limited only by imagination. The lake is known for excellent fishing, while the surrounding landscape attracts abundant wildlife including deer and turkey. Properties of this caliber and setting rarely become available. For those seeking privacy, acreage, water frontage, and the chance to create a lasting legacy property, this is an opportunity not to be missed....
Contact an agent
Home facts
- Year built:1974
- Listing ID #:20261040187
- Added:95 day(s) ago
- Updated:September 06, 2026 at 10:02 AM
Rooms and interior
- Bedrooms:4
- Total bathrooms:3
- Full bathrooms:2
- Half bathrooms:1
- Rooms Total:10
- Basement Description:Finished, Walk-Out Access
- Living area:4,196 sq. ft.
Heating and cooling
- Cooling:Ceiling Fans, Central Air
- Heating:Forced Air, Natural Gas
Structure and exterior
- Roof:Asphalt
- Year built:1974
- Building area:4,196 sq. ft.
- Lot area:8.26 Acres
- Architectural Style:Ranch
- Construction Materials:Wood Siding
- Exterior Features:Deck, Lighting, Patio
- Foundation Description:Basement, Poured
- Levels:Two
Utilities
- Water:Well
- Sewer:Septic Tank
Finances and disclosures
- Price:$749,900
- Price per sq. ft.:$178.72
- Tax amount:$5,054
Features and amenities
- Appliances:Dishwasher, Dryer, Free Standing Gas Range, Free Standing Refrigerator, Microwave, Washer, Water Softener Owned
- Pool features:In Ground, Outdoor Pool
Parking
- Parking description:Attached, Basement, Three Car Garage
- Garage spaces:3

New listings near 725 Deerpath Court
- New
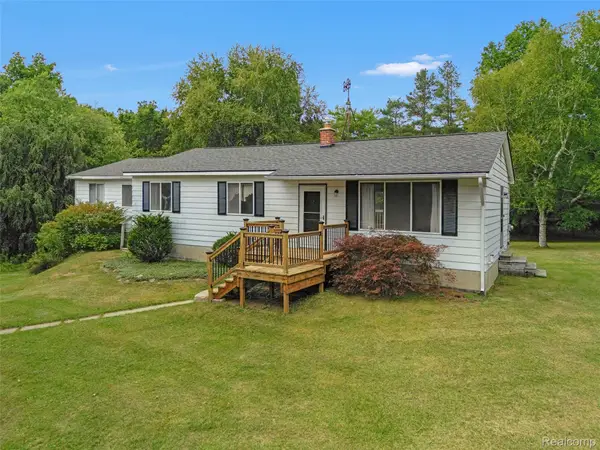 $454,000Active4 beds 2 baths1,703 sq. ft.
3250 Groveland Road, Ortonville, MI 48462
MLS# 20261070585Listed by: BERKSHIRE HATHAWAY HOMESERVICES KEE REALTY OXFORD - New
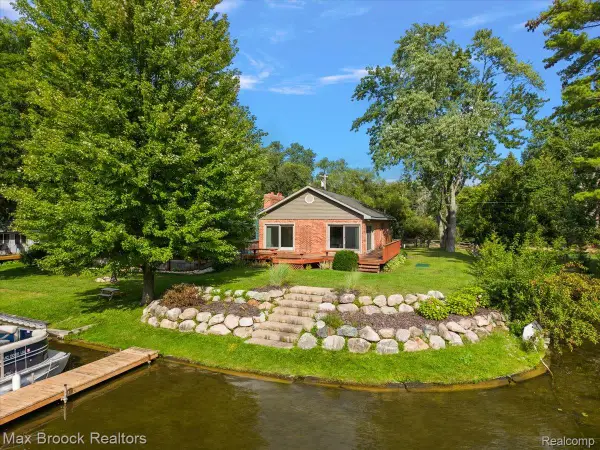 $389,900Active3 beds 3 baths1,454 sq. ft.
1930 Lake Pointe Drive, Ortonville, MI 48462
MLS# 20261069708Listed by: MAX BROOCK, REALTORS-BIRMINGHAM - New
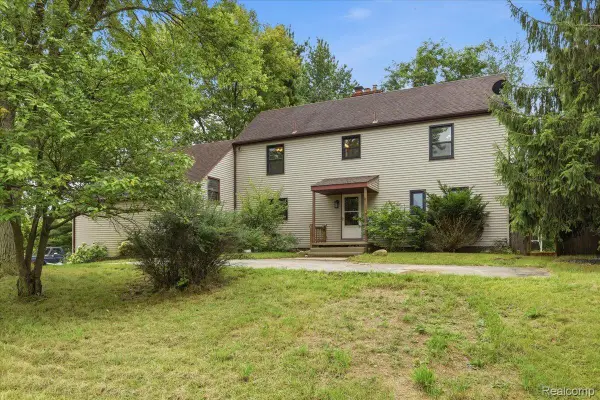 $600,000Active4 beds 2 baths2,516 sq. ft.
1700 Granger Road, Ortonville, MI 48462
MLS# 20261069905Listed by: EXP REALTY NAGY GROUP - New
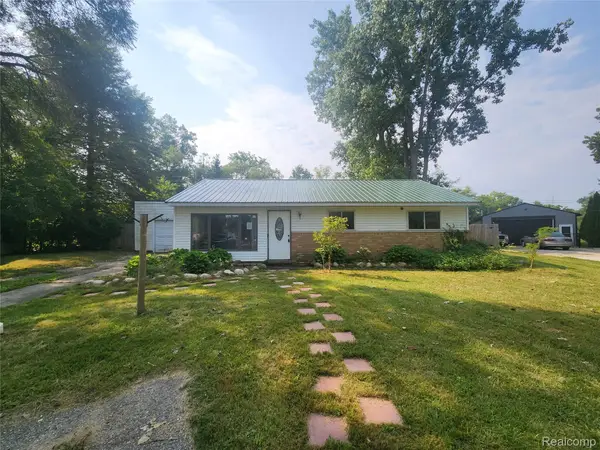 $184,000Active3 beds 1 baths1,269 sq. ft.
262 Betty Street, Ortonville, MI 48462
MLS# 20261069753Listed by: MILLENNIUM PROP & MGT CO LLC - New
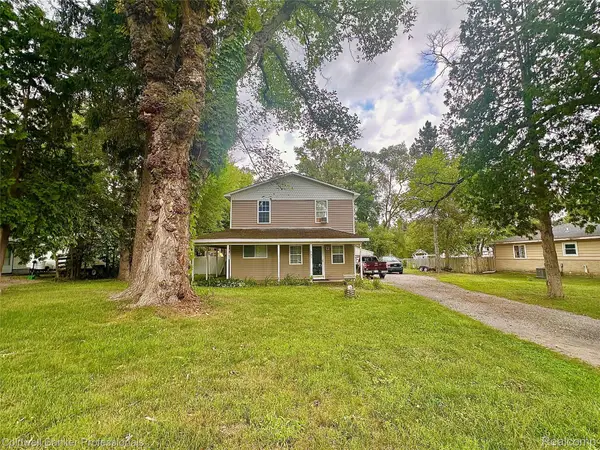 $300,000Active3 beds 2 baths1,508 sq. ft.
147 Myron Street, Ortonville, MI 48462
MLS# 20261069025Listed by: COLDWELL BANKER PROFESSIONALS - New
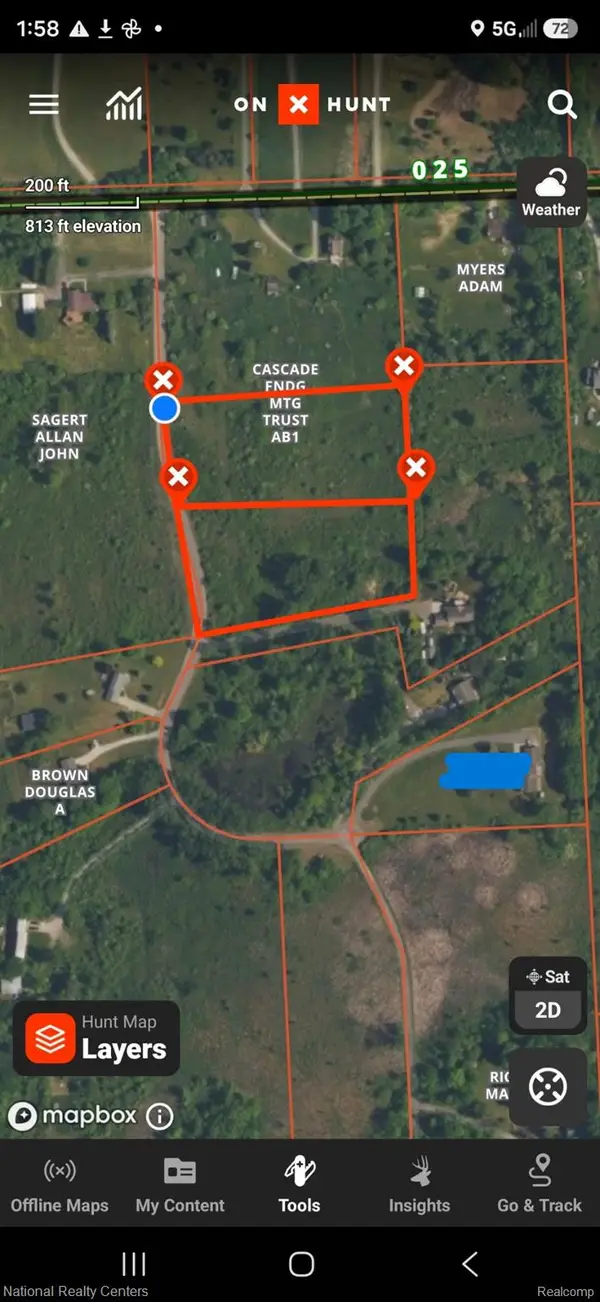 $74,999Active2.5 Acres
0000 Austin Farms Parcel D, Ortonville, MI 48462
MLS# 20261069388Listed by: NATIONAL REALTY CENTERS, INC - New
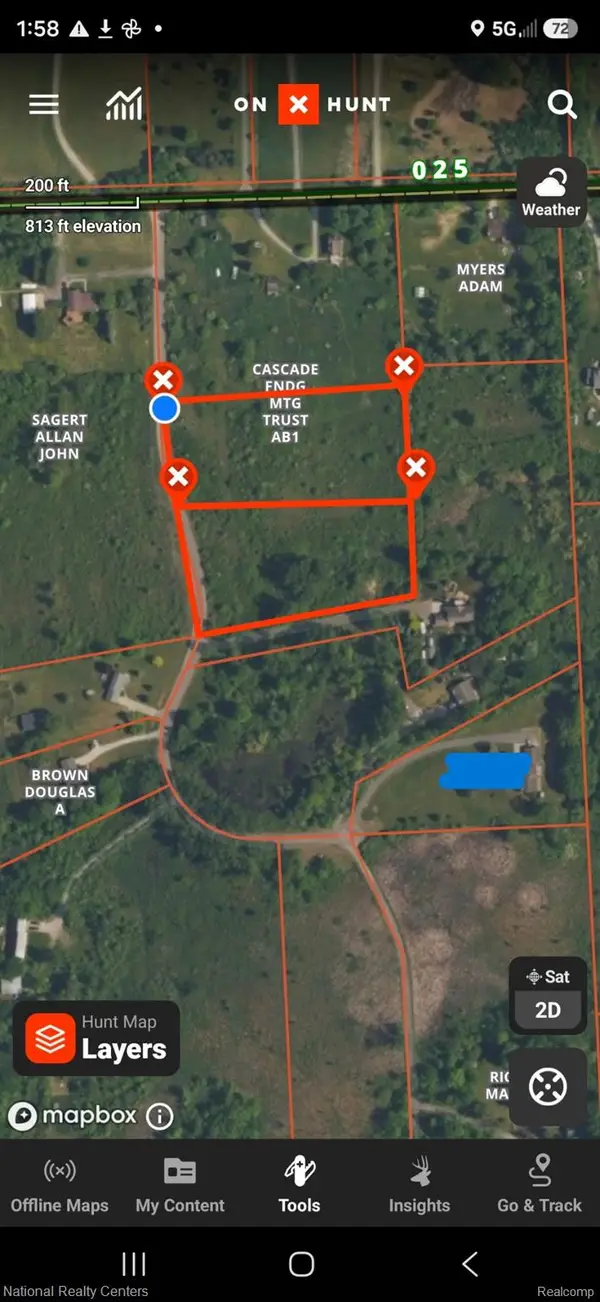 $74,999Active2.51 Acres
0000 Austin Farms Parcel C, Ortonville, MI 48462
MLS# 20261069399Listed by: NATIONAL REALTY CENTERS, INC - New
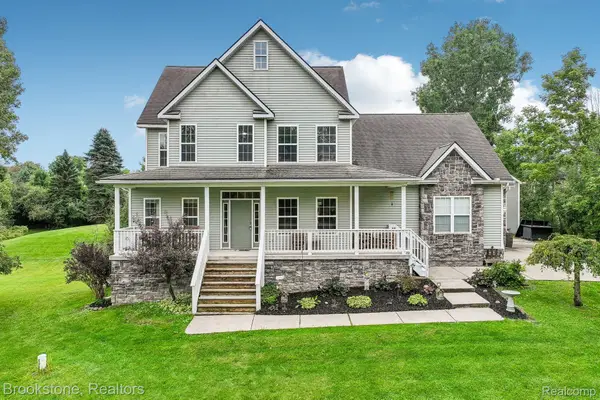 $650,000Active5 beds 4 baths3,950 sq. ft.
2633 Groveland Road, Ortonville, MI 48462
MLS# 20261069189Listed by: BROOKSTONE, REALTORS LLC 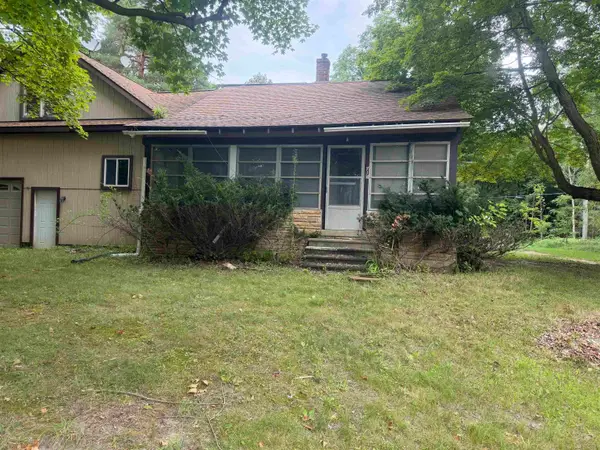 $125,000Pending3 beds 1 baths1,005 sq. ft.
714 N Sashabaw DR, Ortonville, MI 48462
MLS# 58050219764Listed by: COMMUNITY CHOICE REALTY INC.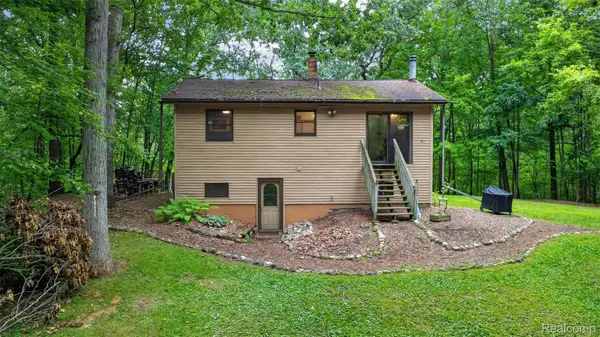 $300,000Active3 beds 2 baths2,036 sq. ft.
260 Faust Drive, Ortonville, MI 48462
MLS# 20261067193Listed by: REAL ESTATE ONE-ORTONVILLE


Protect your home and budget from life's surprises with an Assurant Home Warranty, backed by a partner that supports you through every step of homeownership. Explore Plans.
© 2023 - 2026 ERA Franchise Systems LLC. All rights reserved. ERA Franchise Systems LLC fully supports the principles of the Fair Housing Act and the Equal Opportunity Act. ERA, ERA Real Estate powered, and their respective logos are registered service marks of ERA Franchise Systems LLC. Each office is independently owned and operated.