
822 Grange Hall RD, Ortonville, MI 48462
Local realty services provided by:ERA Prime Real Estate Group
822 Grange Hall RD,Ortonville, MI 48462
$645,000
- 4 Beds
- 4 Baths
- 3,684 sq. ft.
- Single family
- Pending
Listed by: katelyn brophy
Office: exp realty - fenton
MLS#:20261086003
Source:MI_REALCOMP
Price summary
- Price:$645,000
- Price per sq. ft.:$175.08
About this home
**STUNNING WOODED RETREAT ON 2.5 ACRES!** This beautifully appointed home offers a unique blend of style, space, and privacy, surrounded by a serene wooded setting. Step inside to a breathtaking great room featuring soaring vaulted ceilings, a dramatic wall of windows overlooking the wooded backyard, and a gorgeous stone fireplace that creates a warm and inviting focal point. The thoughtfully designed kitchen showcases beautiful cabinetry, expansive countertop space, breakfast nook and a striking oversized island, making it ideal for everyday living and entertaining. The spacious primary suite offers a relaxing retreat, while the fully finished walkout basement adds exceptional versatility with a second full kitchen, generous living space, bedroom and convenient access to the outdoors—perfect for entertaining, extended living arrangements, or creating a space tailored to your needs. Outside, enjoy 2.5 acres of natural beauty, mature trees, and a private backyard setting. Recent updates include a new asphalt driveway, fenced-in backyard, outdoor lighting, and a water filtration system with reverse osmosis at the kitchen sink. A generator provides added peace of mind, and the property has been well maintained with yearly maintenance. With its distinctive architectural details, impressive living spaces, and beautiful natural surroundings, this exceptional property is a rare opportunity to enjoy space, privacy, and comfort in one remarkable home. Schedule your private showing today!...
Contact an agent
Home facts
- Year built:2018
- Listing ID #:20261086003
- Added:7 day(s) ago
- Updated:November 06, 2026 at 10:19 AM
Rooms and interior
- Bedrooms:4
- Total bathrooms:4
- Full bathrooms:4
- Rooms Total:12
- Basement Description:Finished, Walk-Out Access
- Living area:3,684 sq. ft.
Heating and cooling
- Cooling:Ceiling Fans, Central Air
- Heating:Forced Air, Natural Gas
Structure and exterior
- Roof:Asphalt
- Year built:2018
- Building area:3,684 sq. ft.
- Lot area:2.5 Acres
- Lot Features:Wooded
- Architectural Style:Craftsman
- Construction Materials:Stone, Vinyl Siding
- Exterior Features:Lighting, Patio, Porch
- Foundation Description:Basement, Poured, Sump Pump
Utilities
- Water:Well
- Sewer:Septic Tank
Finances and disclosures
- Price:$645,000
- Price per sq. ft.:$175.08
- Tax amount:$8,797
Features and amenities
- Appliances:Built-In Gas Oven, Dishwasher, Double Oven, Dryer, ENERGY STAR Qualified Dishwasher, ENERGY STAR Qualified Dryer, ENERGY STAR Qualified Washer, Free Standing Refrigerator, Gas Cooktop, Humidifier, Ice Maker, Microwave, Range Hood, Stainless Steel Appliances, Washer
- Laundry features:Laundry Room
- Amenities:High Speed Internet, Programmable Thermostat
Parking
- Parking description:Attached, Circular Driveway, Direct Access, Electricity In Garage, Garage Door Opener, Side Entrance, Three Car Garage
- Garage spaces:3

New listings near 822 Grange Hall RD
- New
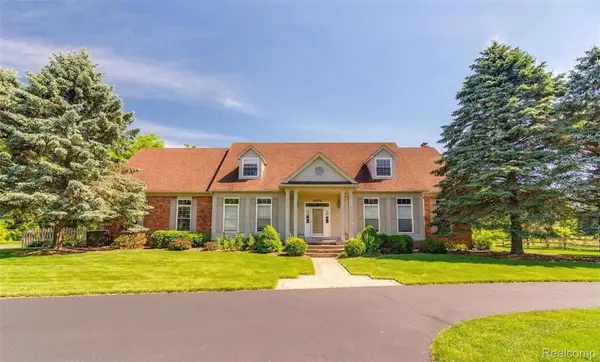 $675,000Active4 beds 5 baths5,742 sq. ft.
4090 PERRYVILLE RD, Ortonville, MI 48462
MLS# 20261089631Listed by: GLOVER AGENCY - New
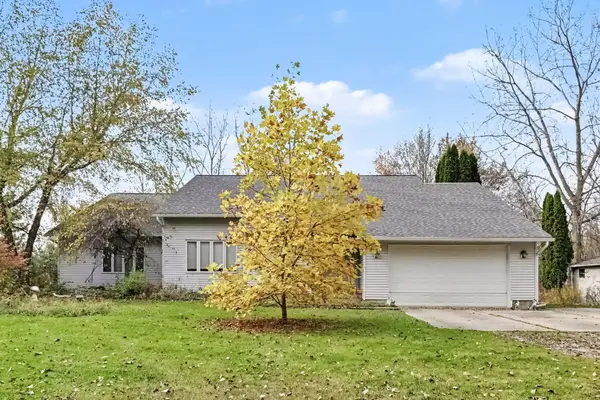 $349,900Active4 beds 3 baths2,419 sq. ft.
935 Thayer Road, Ortonville, MI 48462
MLS# 81026057793Listed by: REMERICA UNITED REALTY - New
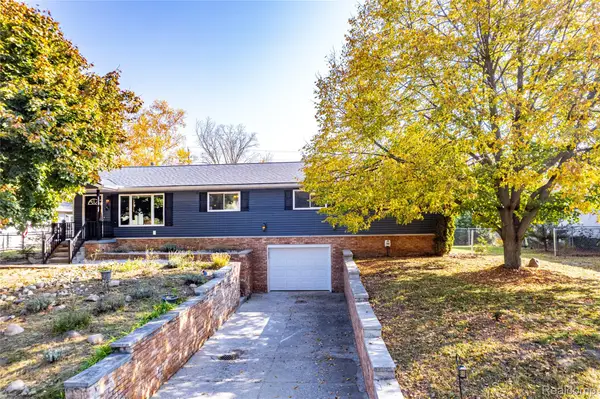 Listed by ERA$310,000Active3 beds 2 baths1,568 sq. ft.
1815 Manorhaven ST, Ortonville, MI 48462
MLS# 20261087800Listed by: ERA PRIME REAL ESTATE GROUP - New
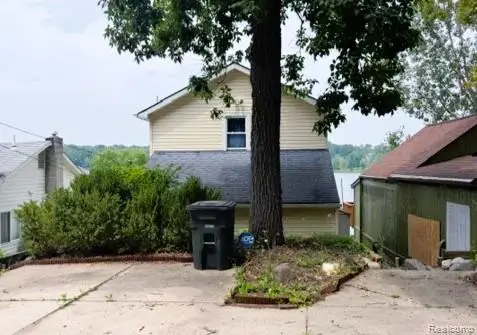 $159,500Active2 beds 1 baths1,116 sq. ft.
2619 Lakeview DR, Ortonville, MI 48462
MLS# 20261087556Listed by: MILLENNIUM PROP & MGT CO LLC - New
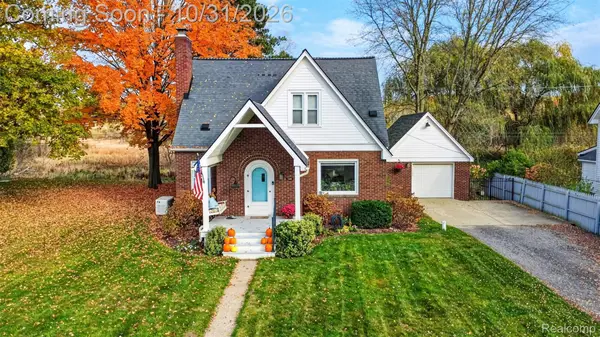 $369,900Active4 beds 2 baths1,557 sq. ft.
128 N Church ST, Ortonville, MI 48462
MLS# 20261087025Listed by: REAL ESTATE ONE-ORTONVILLE - New
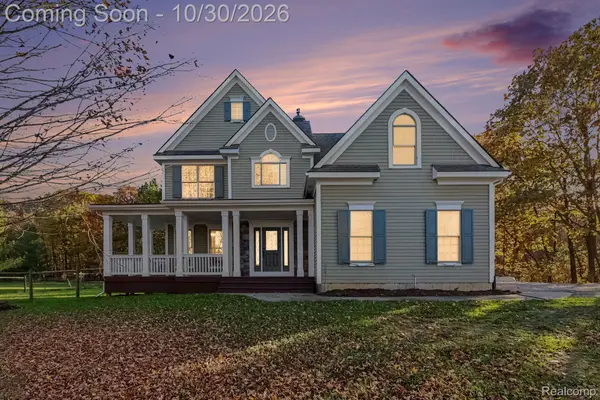 $629,000Active4 beds 3 baths2,551 sq. ft.
4112 Oakwood RD, Ortonville, MI 48462
MLS# 20261087206Listed by: EXP REALTY MAIN - New
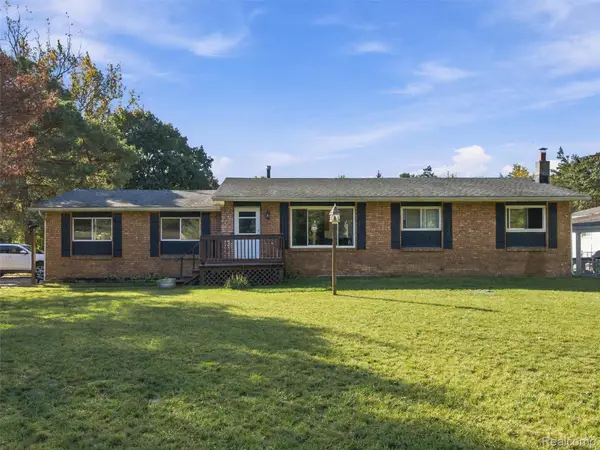 $275,000Active3 beds 2 baths2,176 sq. ft.
1810 Dunwoodie ST, Ortonville, MI 48462
MLS# 20261083784Listed by: EXP REALTY ROMEO  $465,000Active3 beds 2 baths2,834 sq. ft.
2165 Oakwood RD, Ortonville, MI 48462
MLS# 20261086357Listed by: MAX BROOCK REALTORS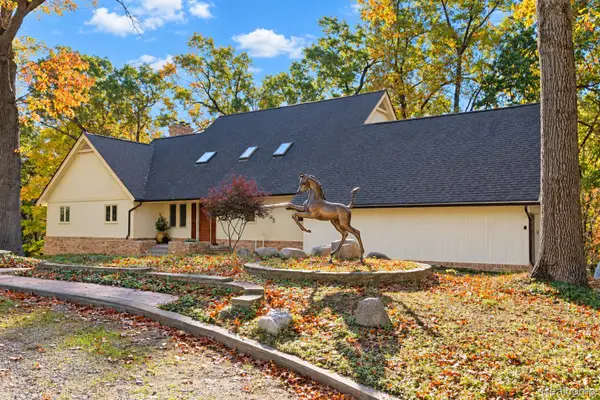 $899,900Active3 beds 3 baths2,518 sq. ft.
800 Carlson DR, Ortonville, MI 48462
MLS# 20261085081Listed by: BERKSHIRE HATHAWAY HOMESERVICES MICHIGAN REAL EST


Protect your home and budget from life's surprises with an Assurant Home Warranty, backed by a partner that supports you through every step of homeownership. Explore Plans.
© 2023 - 2026 ERA Franchise Systems LLC. All rights reserved. ERA Franchise Systems LLC fully supports the principles of the Fair Housing Act and the Equal Opportunity Act. ERA, ERA Real Estate powered, and their respective logos are registered service marks of ERA Franchise Systems LLC. Each office is independently owned and operated.