
3655 Rollin Hill CT, Oscoda, MI 48750
Local realty services provided by:ERA Prime Real Estate Group
3655 Rollin Hill CT,Oscoda, MI 48750
$515,000
- 3 Beds
- 2 Baths
- 5,838 sq. ft.
- Single family
- Active
Listed by: jeff pukall
Office: sterling properties
MLS#:77080072619
Source:MI_REALCOMP
Price summary
- Price:$515,000
- Price per sq. ft.:$88.22
- Monthly HOA dues:$35.42
About this home
Tucked away at the end of a quiet cul-de-sac in a private subdivision with only seven homes, this one of a kind property offers the rare combination of privacy, space, and convenience. Situated on approximately 3 acres, you'll feel miles away from everything while still being just minutes from town. Inside, the spacious kitchen offers an abundance of cabinetry along with a beverage refrigerator and convenient in-drawer microwave. The sunken living room is highlighted by vaulted ceilings and a gas fireplace, creating a warm and inviting gathering space. The primary suite features dual closets and a private bath with a jetted tub, while a dedicated office/study provides the perfect space to work from home. A heated indoor Endless Pool sets this home apart and provides year-round enjoyment. The finished basement adds even more living and entertaining space, including room for the pool table. Outside, enjoy both front and back decks, a sprinkler system, and plenty of room to take in the peaceful surroundings. In addition to the main garage, the impressive 32' x 36' second garage provides exceptional space for vehicles, toys, a workshop, or storage. Private setting, acreage, indoor pool, multiple living spaces, and outstanding garage space, all in a location that remains convenient to town. This is a property you simply won't find every day!...
Contact an agent
Home facts
- Year built:1996
- Subdivision & Development:BOON DOCKS SUBDIVISION
- Listing ID #:77080072619
- Added:1 day(s) ago
- Updated:August 21, 2026 at 05:14 AM
Rooms and interior
- Bedrooms:3
- Total bathrooms:2
- Full bathrooms:2
- Rooms Total:7
- Bathrooms Description:Jetted Tub
- Basement Description:Finished, Full
- Living area:5,838 sq. ft.
Heating and cooling
- Heating:Baseboard, Hot Water, Natural Gas
Structure and exterior
- Year built:1996
- Building area:5,838 sq. ft.
- Lot area:3.05 Acres
- Lot Features:Rolling Slope, Sprinklers
- Architectural Style:Ranch
- Construction Materials:Stone, Vinyl Siding
- Exterior Features:Deck, Porch
- Foundation Description:Basement
- Levels:One
Utilities
- Water:Public
- Sewer:Septic Tank
Finances and disclosures
- Price:$515,000
- Price per sq. ft.:$88.22
Features and amenities
- Appliances:Dishwasher, Disposal, Microwave, Oven, Range, Refrigerator
- Amenities:Cathedral Ceilings, Entrance Foyer
- Pool features:Indoor
Parking
- Parking description:Attached, Garage, Garage Door Opener, Three Car Garage
- Garage spaces:3

New listings near 3655 Rollin Hill CT
- New
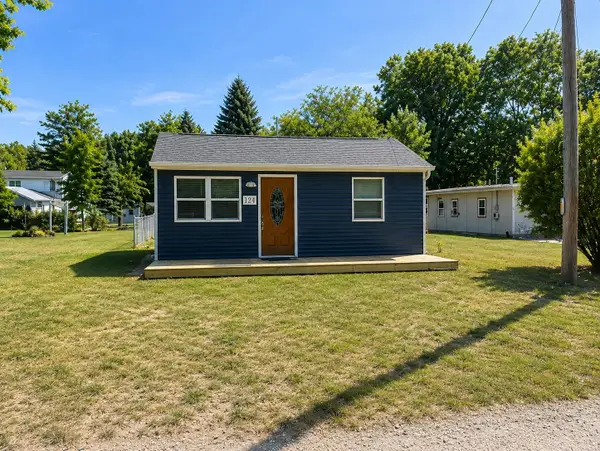 $119,900Active2 beds 1 baths624 sq. ft.
124 N Wheeler, Oscoda, MI 48750
MLS# 77080072590Listed by: GREAT LAKE REALTY CO, LLC - New
 $115,000Active3 beds 1 baths1,000 sq. ft.
6294 Seminole Street, Oscoda, MI 48750
MLS# 201842275Listed by: HOUGHTON LAKE REALTY 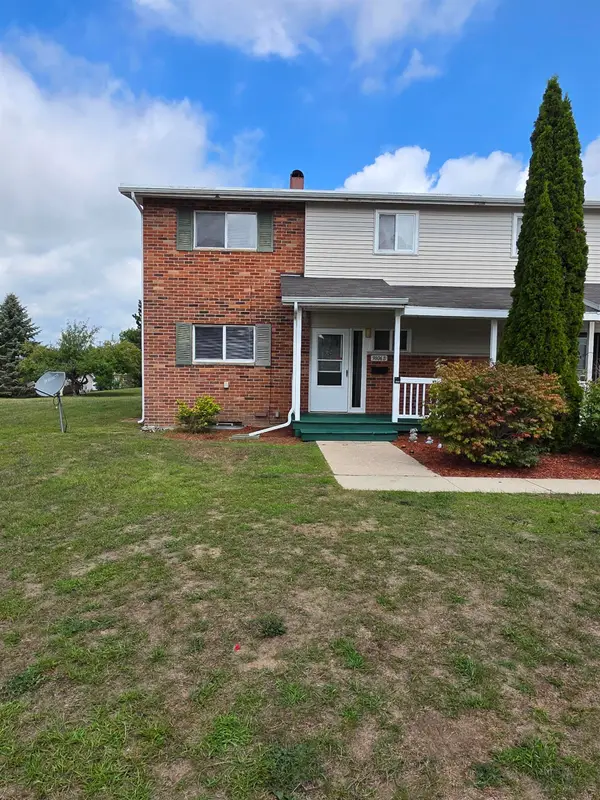 $114,900Pending3 beds 2 baths1,262 sq. ft.
9806B Minnesota, Oscoda, MI 48750
MLS# 77080072426Listed by: REAL ESTATE ONE NORTHEAST- New
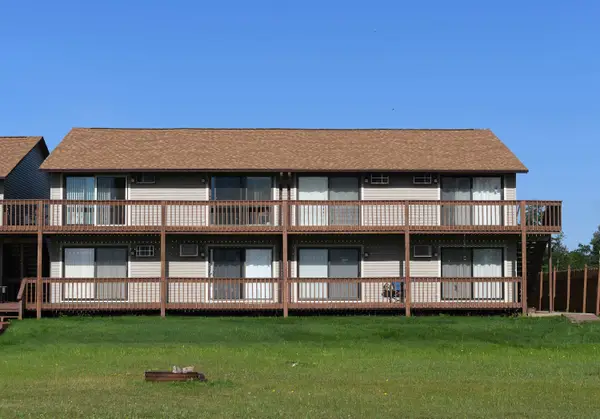 $139,900Active1 beds 1 baths638 sq. ft.
4390 N US-23, Oscoda, MI 48750
MLS# 77080072423Listed by: TARGET REAL ESTATE COMPANY - New
 $206,000Active3 beds 2 baths1,400 sq. ft.
4879 Kingswood LN, Oscoda, MI 48750
MLS# 61050218709Listed by: EXP REALTY - New
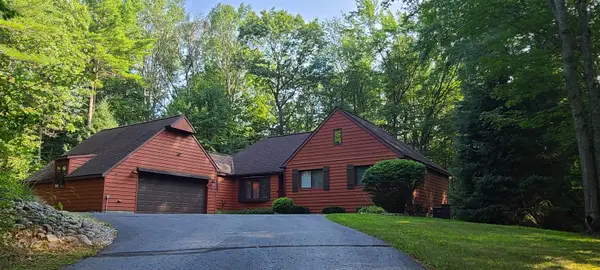 $289,000Active3 beds 3 baths1,862 sq. ft.
4534 Oakridge, Oscoda, MI 48750
MLS# 77080072213Listed by: REAL ESTATE ONE NORTHEAST - New
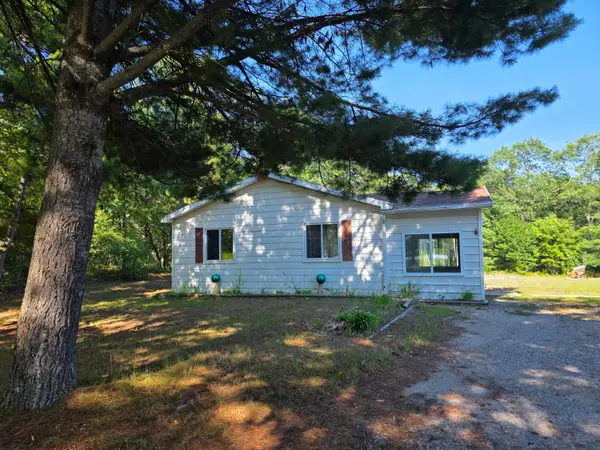 $89,900Active2 beds 2 baths1,459 sq. ft.
5792 Cedar Lake Road, Oscoda, MI 48750
MLS# 201842040Listed by: HERITAGE HOUSE REALTY, P.C 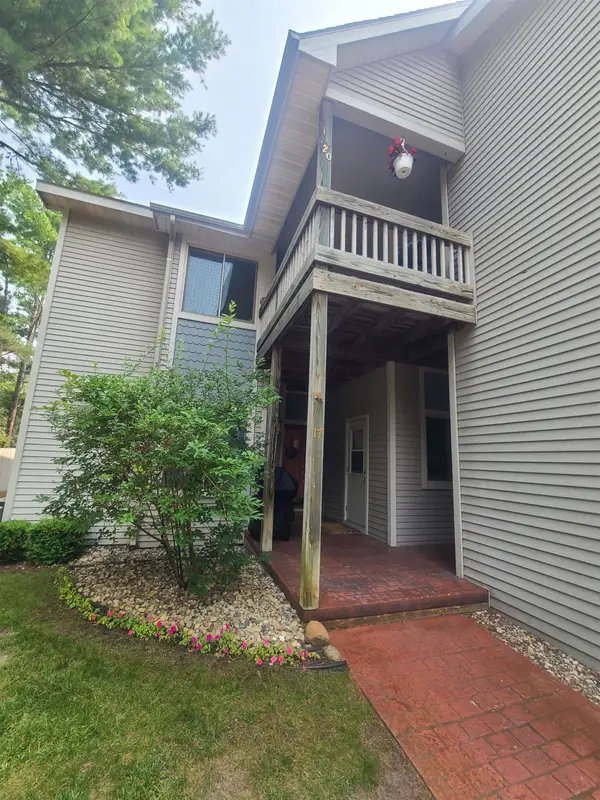 $365,000Active2 beds 2 baths1,385 sq. ft.
5676 N US-23, Oscoda, MI 48750
MLS# 77080072128Listed by: REAL ESTATE ONE NORTHEAST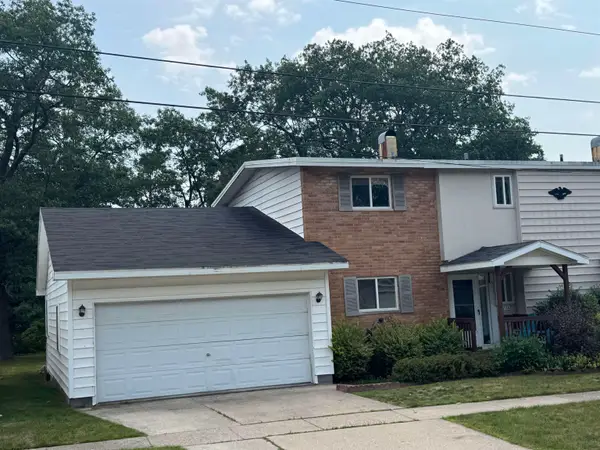 $142,000Active4 beds 3 baths1,528 sq. ft.
9513 Montana, Oscoda, MI 48750
MLS# 77080072102Listed by: STERLING PROPERTIES


Protect your home and budget from life's surprises with an Assurant Home Warranty, backed by a partner that supports you through every step of homeownership. Explore Plans.
© 2023 - 2026 ERA Franchise Systems LLC. All rights reserved. ERA Franchise Systems LLC fully supports the principles of the Fair Housing Act and the Equal Opportunity Act. ERA, ERA Real Estate powered, and their respective logos are registered service marks of ERA Franchise Systems LLC. Each office is independently owned and operated.