
6898 Loud, Oscoda, MI 48750
Local realty services provided by:ERA Prime Real Estate Group
6898 Loud,Oscoda, MI 48750
$145,000
- 3 Beds
- 1 Baths
- 1,069 sq. ft.
- Single family
- Active
Listed by: genevieve moore
Office: great lake realty co, llc.
MLS#:77080074194
Source:MI_REALCOMP
Price summary
- Price:$145,000
- Price per sq. ft.:$135.64
About this home
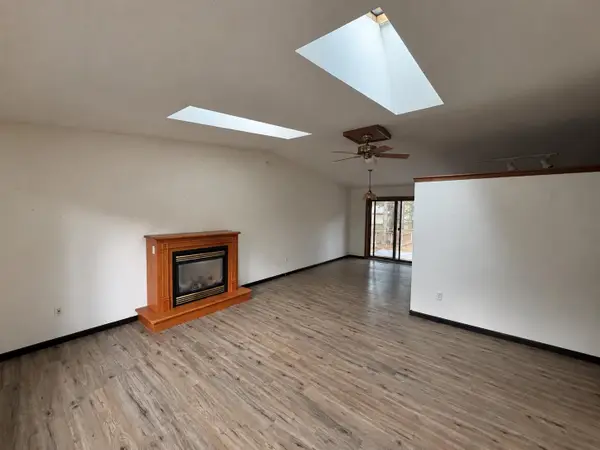
Quaint and inviting with many updates! This home sits on just under half an acre with 2 peek-a-boo views of Van Ettan Lake. New flooring throughout, a new well, new hot water heater, remodeled kitchen and bath and a park like backyard make this home very charming. One bedroom has a built in closet and drawers and one has a surprising walk in closet. An old attached garage was converted to partial living space and partial storage space. There is also a detached garage for extra storage. Supplemental baseboard heating was also recently added so winter nights are cozy. Fall colors are sure to impress!
Contact an agent
Home facts
- Year built:1940
- Subdivision & Development:VE LK BACK LOTS & INFLUENCE
- Listing ID #:77080074194
- Added:2 day(s) ago
- Updated:October 05, 2026 at 03:30 PM
Rooms and interior
- Bedrooms:3
- Total bathrooms:1
- Full bathrooms:1
- Rooms Total:5
- Kitchen Description:Pantry
- Living area:1,069 sq. ft.
Heating and cooling
- Cooling:Ceiling Fans
- Heating:Baseboard, Natural Gas, Wall Furnace
Structure and exterior
- Year built:1940
- Building area:1,069 sq. ft.
- Lot area:0.43 Acres
- Lot Features:Cleared, Water View
- Architectural Style:Ranch
- Construction Materials:Aluminum Siding
- Foundation Description:Crawl Space, Slab
- Levels:One
Utilities
- Water:Well
- Sewer:Septic Tank
Finances and disclosures
- Price:$145,000
- Price per sq. ft.:$135.64
Features and amenities
- Amenities:Pantry, Walk-in Closets
Parking
- Parking description:Detached, Garage

New listings near 6898 Loud
- New
 $169,900Active3 beds 2 baths1,224 sq. ft.
6540 Cedar Lake, Oscoda, MI 48750
MLS# 77080074217Listed by: AMERICAN ASSOCIATES, INC. - New
 $128,000Active3 beds 1 baths1,416 sq. ft.
385 Third, Oscoda, MI 48750
MLS# 77080074080Listed by: ALL STAR REAL ESTATE - New
 $23,000Active1.19 Acres
00 Rollin Hill CT, Oscoda, MI 48750
MLS# 77080073982Listed by: STERLING PROPERTIES  $299,000Active5 beds 3 baths2,688 sq. ft.
4052 Ralph Scott DR, Oscoda, MI 48750
MLS# 77080073648Listed by: CAROLE WILSON REAL ESTATE $239,000Active4 beds 2 baths1,975 sq. ft.
9214 Rhode Island CIR, Oscoda, MI 48750
MLS# 77080073593Listed by: TARGET REAL ESTATE COMPANY $145,000Active3 beds 2 baths1,160 sq. ft.
5558 Buck Road, Oscoda, MI 48750
MLS# 201842838Listed by: HERITAGE HOUSE REALTY, P.C $469,900Active3 beds 3 baths2,483 sq. ft.
6024 Westshore Drive, Oscoda, MI 48750
MLS# 20261073676Listed by: QUEST REALTY LLC $240,000Pending3 beds 3 baths1,500 sq. ft.
5222 Cedar Lake Road, Oscoda, MI 48750
MLS# 81026048111Listed by: SIMPLE FEE LISTINGS $25,000Active0.6 Acres
00 Birchwood, Oscoda, MI 48750
MLS# 77080073300Listed by: REAL ESTATE ONE NORTHEAST


Protect your home and budget from life's surprises with an Assurant Home Warranty, backed by a partner that supports you through every step of homeownership. Explore Plans.
© 2023 - 2026 ERA Franchise Systems LLC. All rights reserved. ERA Franchise Systems LLC fully supports the principles of the Fair Housing Act and the Equal Opportunity Act. ERA, ERA Real Estate powered, and their respective logos are registered service marks of ERA Franchise Systems LLC. Each office is independently owned and operated.