
5010 Doty Road, Osseo, MI 49266
Local realty services provided by:ERA Reardon Realty
5010 Doty Road,Osseo, MI 49266
$266,000
- 3 Beds
- 2 Baths
- - sq. ft.
- Single family
- Sold
Listed by: d2 team, donald e bayes
Office: your premiere properties llc.
MLS#:26034664
Source:MI_MICHRIC
Sorry, we are unable to map this address
Price summary
- Price:$266,000
About this home
Welcome to this 3-bedroom, 2-bathroom single-family residence situated on an expansive 2.5-acre lot in Osseo, Michigan. All new flooring and roof within the last year. The home features 1,089 square feet of finished living space, offering a comfortable and efficient layout for everyday living. The property includes a 3-car garage, providing ample storage and vehicle accommodation. Also, a Workshop/Pole barn to work on the toys. This residence presents an excellent opportunity for those seeking a spacious outdoor setting combined with practical indoor amenities in a peaceful Michigan location.
Contact an agent
Home facts
- Year built:1970
- Listing ID #:26034664
- Added:60 day(s) ago
- Updated:September 07, 2026 at 07:27 AM
Rooms and interior
- Bedrooms:3
- Total bathrooms:2
- Full bathrooms:2
- Rooms Total:7
- Kitchen Description:Dishwasher, Freezer, Microwave, Oven, Range, Refrigerator
- Basement:Yes
- Basement Description:Crawl Space
Heating and cooling
- Heating:Baseboard, Hot Water, Radiant
- Central air:Yes
Structure and exterior
- Year built:1970
- Lot Features:Tillable
- Construction Materials:Brick, Stone, Vinyl Siding
Utilities
- Water:Well
Finances and disclosures
- Price:$266,000
- Tax amount:$1,845 (2025)
Features and amenities
- Laundry features:Washer
Parking
- Garage:Yes
- Garage spaces:3
New listings near 5010 Doty Road
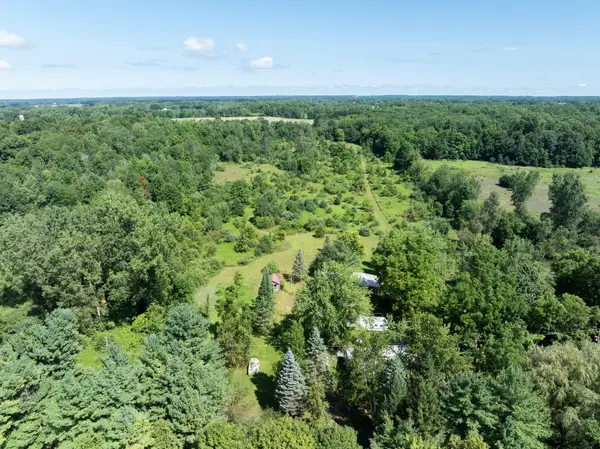 $149,900Active10 Acres
7340 Culbert Road, Osseo, MI 49266
MLS# 26044336Listed by: MICHIGAN WHITETAIL PROPERTIES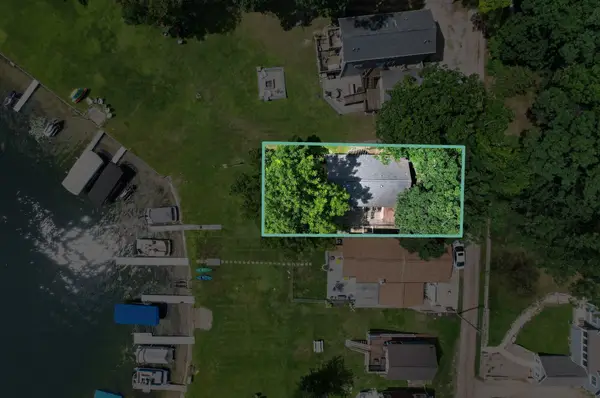 $299,900Active2 beds 1 baths912 sq. ft.
6227 K Drive, Osseo, MI 49266
MLS# 81026043381Listed by: KEY REALTY ONE LLC
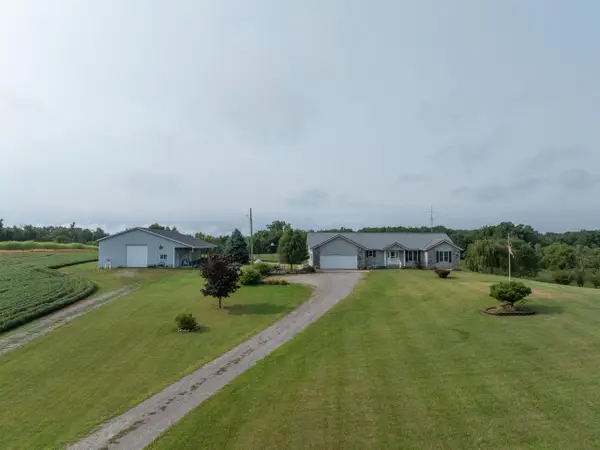 $1,060,000Pending3 beds 3 baths2,924 sq. ft.
6819 Squawfield Road, Pittsford, MI 49271
MLS# 26042954Listed by: CHRISTIE PLEMMONS REALTY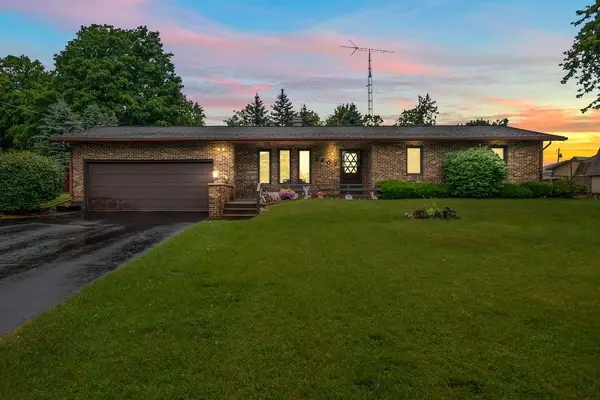 $195,000Active3 beds 2 baths1,016 sq. ft.
2607 Thompson Street, Osseo, MI 49266
MLS# 26040745Listed by: CENTURY 21 AFFILIATED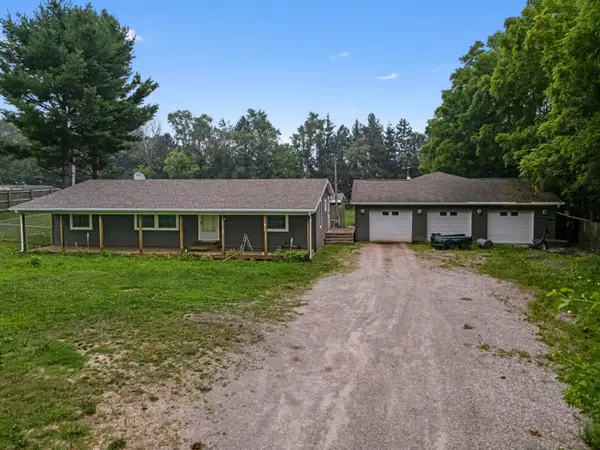 $240,000Active3 beds 2 baths1,404 sq. ft.
5523 S Lake Pleasant Road S, Osseo, MI 49266
MLS# 26037152Listed by: CENTURY 21 AFFILIATED $338,000Pending2 beds 2 baths1,440 sq. ft.
6109 Cole Drive, Osseo, MI 49266
MLS# 26035518Listed by: GUENTHER HOMES, INC.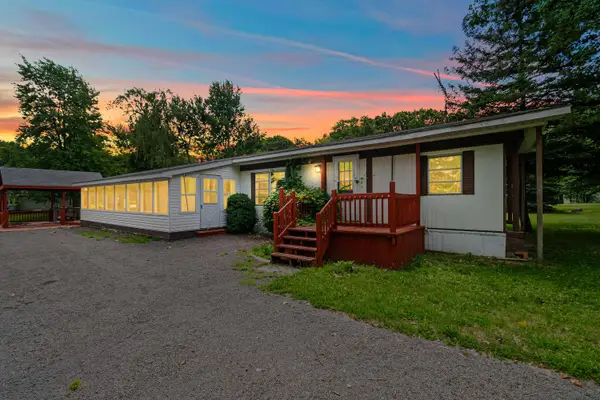 $164,900Active1 beds 1 baths840 sq. ft.
6915 Rowley Drive, Osseo, MI 49266
MLS# 53026033607Listed by: FIVE STAR REAL ESTATE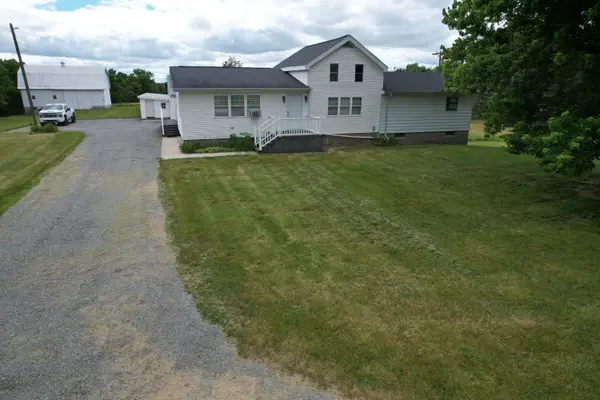 $189,000Pending3 beds 2 baths1,966 sq. ft.
7360 S Tripp, Osseo, MI 49266
MLS# 26032501Listed by: LEGENDARY PROPERTIES TEAM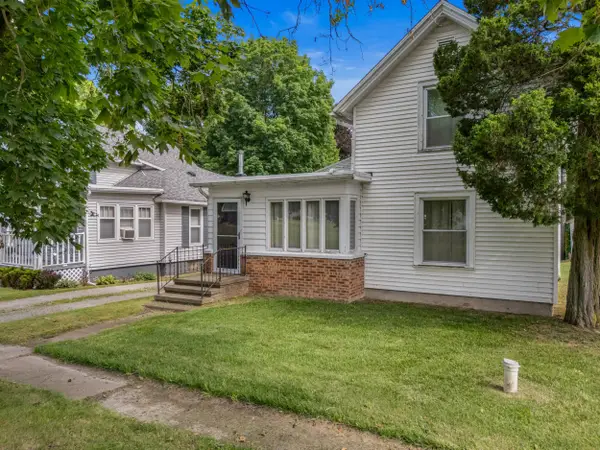 $119,900Active3 beds 1 baths1,113 sq. ft.
5388 Beecher Road, Osseo, MI 49266
MLS# 26031924Listed by: COLDWELL BANKER GROVES REAL ESTATE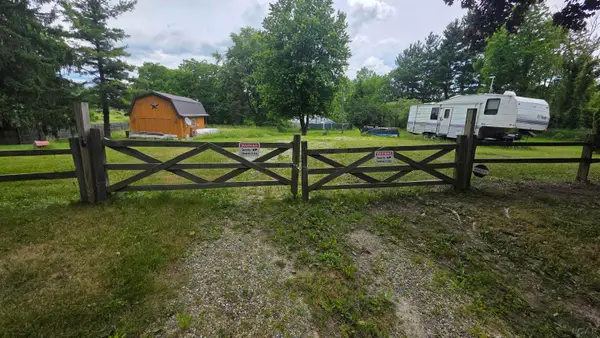 $159,900Active10.94 Acres
6591 S Tripp RD, Osseo, MI 49266
MLS# 56050211797Listed by: GIL HENRY & ASSOCIATES


Protect your home and budget from life's surprises with an Assurant Home Warranty, backed by a partner that supports you through every step of homeownership. Explore Plans.
© 2023 - 2026 ERA Franchise Systems LLC. All rights reserved. ERA Franchise Systems LLC fully supports the principles of the Fair Housing Act and the Equal Opportunity Act. ERA, ERA Real Estate powered, and their respective logos are registered service marks of ERA Franchise Systems LLC. Each office is independently owned and operated.