
1090 Howard Street, Otsego, MI 49078
Local realty services provided by:ERA Reardon Realty
1090 Howard Street,Otsego, MI 49078
$395,000
- 5 Beds
- 3 Baths
- 2,504 sq. ft.
- Single family
- Active
Listed by: amy l hamilton
Office: jaqua, realtors
MLS#:26056715
Source:MI_MICHRIC
Price summary
- Price:$395,000
- Price per sq. ft.:$281.34
About this home
Welcome home to this charming ranch in the desirable Eley Acres community! Offering the convenience of main-floor living and a fantastic location just minutes from town, shopping, dining, and major highways, this home checks all the boxes! Recent updates include newer siding, flooring, windows, appliances HVAC, along with fresh paint throughout, including the finished basement, providing additional space to relax, entertain, or spread out. Situated on a spacious half-acre lot, the backyard features a privacy fence, storage shed, and plenty of room to enjoy the outdoors. With thoughtful updates, a great yard, and an ideal location, this move-in-ready home is one you won't want to miss!
Contact an agent
Home facts
- Year built:2006
- Listing ID #:26056715
- Added:2 day(s) ago
- Updated:October 26, 2026 at 03:33 PM
Rooms and interior
- Bedrooms:5
- Total bathrooms:3
- Full bathrooms:3
- Rooms Total:8
- Kitchen Description:Dishwasher, Microwave, Range, Refrigerator
- Basement:Yes
- Living area:2,504 sq. ft.
Heating and cooling
- Heating:Forced Air
- Central air:Yes
Structure and exterior
- Year built:2006
- Building area:2,504 sq. ft.
- Lot area:0.53 Acres
- Lot Features:Wooded
- Construction Materials:Vinyl Siding
Utilities
- Water:Well
Finances and disclosures
- Price:$395,000
- Price per sq. ft.:$281.34
- Tax amount:$2,800 (2025)
Features and amenities
- Laundry features:Washer
Parking
- Garage:Yes
- Garage spaces:2
New listings near 1090 Howard Street
- New
 $179,000Active3 beds 1 baths750 sq. ft.
422 W Allegan Street, Otsego, MI 49078
MLS# 26056765Listed by: BELLABAY REALTY (MIDDLEVILLE) - New
 $189,000Active2 beds 1 baths1,503 sq. ft.
423 S Farmer Street, Otsego, MI 49078
MLS# 26056690Listed by: REAL BROKER LLC  $387,623Pending4 beds 3 baths2,062 sq. ft.
1675 Aspen Trail, Otsego, MI 49078
MLS# 26056197Listed by: ALLEN EDWIN REALTY- New
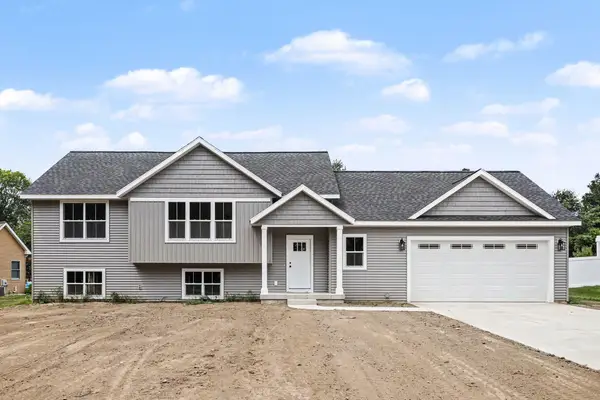 $379,900Active3 beds 4 baths2,275 sq. ft.
1958 Cygnet Drive, Otsego, MI 49078
MLS# 26055881Listed by: COLDWELL BANKER SNELLER REAL ESTATE - New
 $259,900Active3 beds 2 baths2,099 sq. ft.
531 S Farmer Street, Otsego, MI 49078
MLS# 26055820Listed by: BERKSHIRE HATHAWAY HOMESERVICES MI  $135,000Pending3 beds 1 baths1,321 sq. ft.
357 Garfield Street, Otsego, MI 49078
MLS# 26055699Listed by: RE/MAX OF GRAND RAPIDS (STNDL) $275,000Active3 beds 3 baths1,327 sq. ft.
234 W Hammond Street, Otsego, MI 49078
MLS# 26054464Listed by: BELLABAY REALTY LLC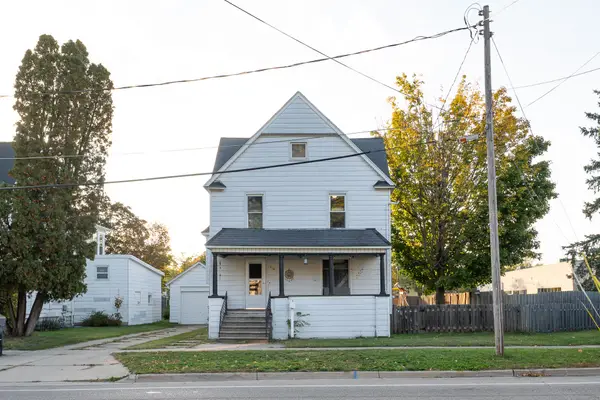 $212,000Active4 beds 2 baths1,791 sq. ft.
210 S Farmer Street, Otsego, MI 49078
MLS# 26054397Listed by: WELCOME HOME REAL ESTATE LLC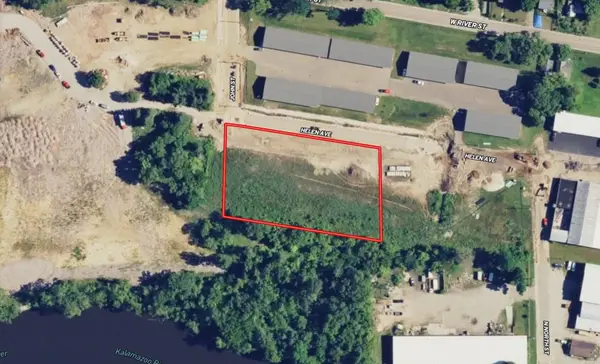 $75,999Active1.5 Acres
301 Helen Avenue, Otsego, MI 49078
MLS# 26053629Listed by: PLATLABS, LLC


Protect your home and budget from life's surprises with an Assurant Home Warranty, backed by a partner that supports you through every step of homeownership. Explore Plans.
© 2023 - 2026 ERA Franchise Systems LLC. All rights reserved. ERA Franchise Systems LLC fully supports the principles of the Fair Housing Act and the Equal Opportunity Act. ERA, ERA Real Estate powered, and their respective logos are registered service marks of ERA Franchise Systems LLC. Each office is independently owned and operated.