
136 Florence Street, Otsego, MI 49078
Local realty services provided by:ERA Prime Real Estate Group
Listed by: raquel a owens, stephanie c larson
Office: berkshire hathaway homeservices mi
MLS#:66026048081
Source:MI_REALCOMP
Price summary
- Price:$243,000
- Price per sq. ft.:$116.83
About this home
Homegrown happiness starts here! Tucked away at the end of a cul-de-sac in the City of Otsego, this 3-bedroom, 2-bath home offers an inviting combination of updates, functionality and outdoor space. Step inside to an updated kitchen featuring a snack bar and adjoining dining area with sliders leading to the deck overlooking the spacious backyard. The main floor offers a primary bedroom with a private bath and convenient main-floor laundry, while two additional bedrooms are located upstairs. The basement provides additional space and possibilities for storage, recreation or future finishing. Outside, enjoy a mature, producing garden complete with raised beds and drip irrigation, along with plenty of yard space for pets, play and entertaining.A spacious two-stall attached garage adds even more functionality. Major mechanical updates include a new furnace in May 2026 and central air in 2022. Conveniently located near downtown Otsego, schools, parks and US-131. Fresh from the garden and ready to welcome you home!...
Contact an agent
Home facts
- Year built:1920
- Listing ID #:66026048081
- Added:43 day(s) ago
- Updated:October 24, 2026 at 09:14 AM
Rooms and interior
- Bedrooms:3
- Total bathrooms:2
- Full bathrooms:2
- Rooms Total:5
- Flooring:Carpet, Vinyl
- Basement Description:Full, Walk-Out Access
- Living area:1,220 sq. ft.
Heating and cooling
- Cooling:Ceiling Fans, Central Air
- Heating:Forced Air, Natural Gas
Structure and exterior
- Roof:Shingle
- Year built:1920
- Building area:1,220 sq. ft.
- Lot area:0.35 Acres
- Lot Features:Cul-de-Sac
- Architectural Style:Farmhouse
- Construction Materials:Vinyl Siding
- Exterior Features:Deck
- Foundation Description:Basement
Utilities
- Water:Public
- Sewer:Public Sewer
Finances and disclosures
- Price:$243,000
- Price per sq. ft.:$116.83
- Tax amount:$1,877
Features and amenities
- Appliances:Dishwasher, Dryer, Range, Refrigerator, Washer
- Laundry features:Main Level
Parking
- Parking description:Attached, Garage Door Opener, Garage Faces Front, Unpaved
- Garage spaces:2

New listings near 136 Florence Street
- New
 $189,000Active2 beds 1 baths1,503 sq. ft.
423 S Farmer Street, Otsego, MI 49078
MLS# 26056690Listed by: REAL BROKER LLC  $387,623Pending4 beds 3 baths2,062 sq. ft.
1675 Aspen Trail, Otsego, MI 49078
MLS# 26056197Listed by: ALLEN EDWIN REALTY- New
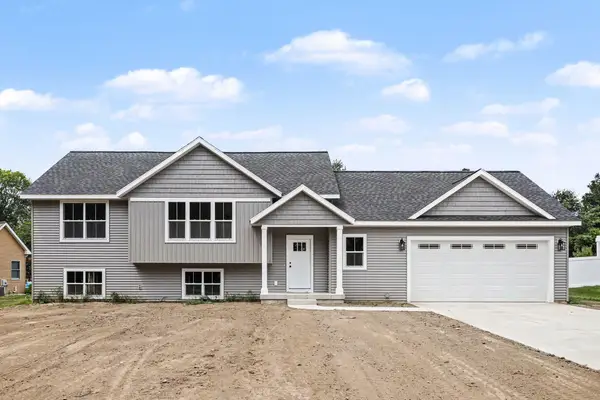 $379,900Active3 beds 4 baths2,275 sq. ft.
1958 Cygnet Drive, Otsego, MI 49078
MLS# 26055881Listed by: COLDWELL BANKER SNELLER REAL ESTATE - New
 $259,900Active3 beds 2 baths2,099 sq. ft.
531 S Farmer Street, Otsego, MI 49078
MLS# 66026055820Listed by: BERKSHIRE HATHAWAY HOMESERVICES MI  $135,000Pending3 beds 1 baths1,321 sq. ft.
357 Garfield Street, Otsego, MI 49078
MLS# 26055699Listed by: RE/MAX OF GRAND RAPIDS (STNDL)- New
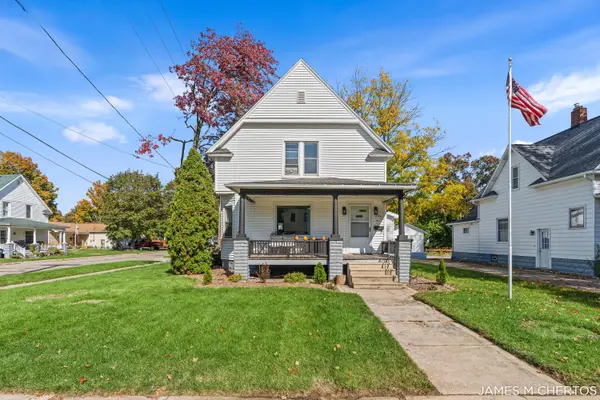 $275,000Active3 beds 3 baths1,327 sq. ft.
234 W Hammond Street, Otsego, MI 49078
MLS# 65026054464Listed by: BELLABAY REALTY LLC  $212,000Active4 beds 2 baths1,791 sq. ft.
210 S Farmer Street, Otsego, MI 49078
MLS# 65026054397Listed by: WELCOME HOME REAL ESTATE LLC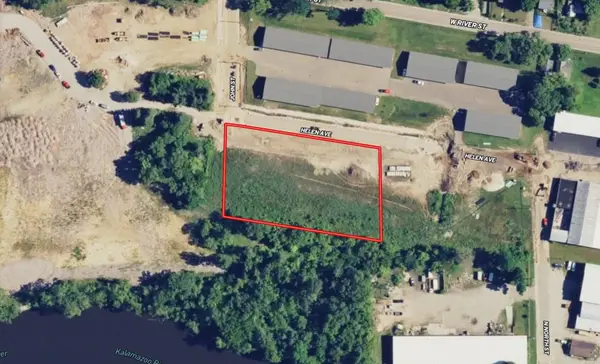 $75,999Active1.5 Acres
301 Helen Avenue, Otsego, MI 49078
MLS# 26053629Listed by: PLATLABS, LLC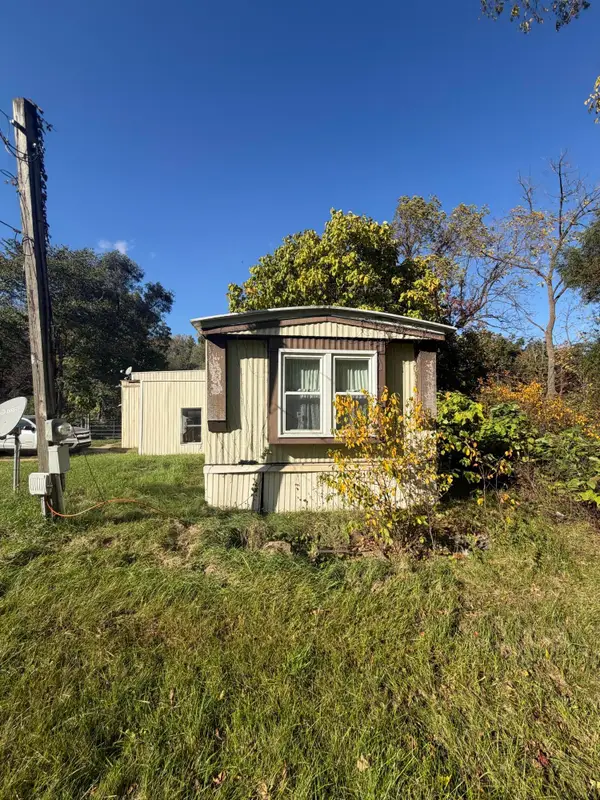 $79,900Active2 beds 1 baths924 sq. ft.
1395 106th Avenue, Otsego, MI 49078
MLS# 66026053558Listed by: REAL BROKER, LLC $401,965Pending3 beds 3 baths2,234 sq. ft.
1659 Aspen Trail, Otsego, MI 49078
MLS# 26053110Listed by: ALLEN EDWIN REALTY


Protect your home and budget from life's surprises with an Assurant Home Warranty, backed by a partner that supports you through every step of homeownership. Explore Plans.
© 2023 - 2026 ERA Franchise Systems LLC. All rights reserved. ERA Franchise Systems LLC fully supports the principles of the Fair Housing Act and the Equal Opportunity Act. ERA, ERA Real Estate powered, and their respective logos are registered service marks of ERA Franchise Systems LLC. Each office is independently owned and operated.