
2144 112th Avenue, Otsego, MI 49078
Local realty services provided by:ERA Prime Real Estate Group
2144 112th Avenue,Otsego, MI 49078
$385,000
- 3 Beds
- 3 Baths
- 2,342 sq. ft.
- Single family
- Active
Listed by: heather klompmaker
Office: five star real estate (holland)
MLS#:65026059787
Source:MI_REALCOMP
Price summary
- Price:$385,000
- Price per sq. ft.:$118.1
About this home
**Highest and best offers due Sunday, November 15th by 6pm.** Country charm meets modern living in this farmhouse, set on just over two and a half acres with open farmland views. The vaulted living room is the heart of the home, with a warm wood plank ceiling and walls of windows that pull in the light and the view. The kitchen offers a center island with a prep sink, abundant cabinetry and seating for everyone, opening to a dining space made for gathering. A main floor primary suite with a double vanity and main floor laundry keep daily life easy, with two more bedrooms and a full bath upstairs.Outdoors, enjoy the covered patio, deck, fire pit and mature landscaping. The standout is the oversized garage building, with a 4-car garage, a heated rec room, a heated workshop for tools, toys and projects, and a sunroom with walls of windows. There's space for entertaining and everyday living, inside and out.
Contact an agent
Home facts
- Year built:1959
- Listing ID #:65026059787
- Added:3 day(s) ago
- Updated:November 15, 2026 at 05:59 AM
Rooms and interior
- Bedrooms:3
- Total bathrooms:3
- Full bathrooms:2
- Half bathrooms:1
- Rooms Total:9
- Basement Description:Full
- Living area:2,342 sq. ft.
Heating and cooling
- Cooling:Central Air
- Heating:Forced Air, Propane, Wood
Structure and exterior
- Roof:Composition
- Year built:1959
- Building area:2,342 sq. ft.
- Lot area:2.58 Acres
- Lot Features:Level
- Architectural Style:Farmhouse, Traditional
- Construction Materials:Vinyl Siding
- Exterior Features:Covered, Deck, Patio
- Foundation Description:Basement, Crawl Space
Utilities
- Water:Well
- Sewer:Septic Tank
Finances and disclosures
- Price:$385,000
- Price per sq. ft.:$118.1
- Tax amount:$4,273
Features and amenities
- Appliances:Dishwasher, Dryer, Microwave, Range, Refrigerator, Washer, Water Softener Owned
- Laundry features:Main Level
Parking
- Parking description:Detached, Gravel
- Garage spaces:4

New listings near 2144 112th Avenue
- New
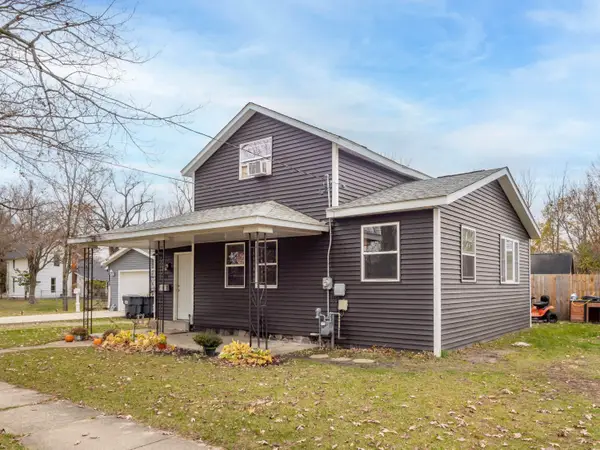 $219,900Active3 beds 1 baths1,584 sq. ft.
217 W Morrell Street, Otsego, MI 49078
MLS# 26060113Listed by: FIVE STAR REAL ESTATE - Open Sun, 1 to 2pmNew
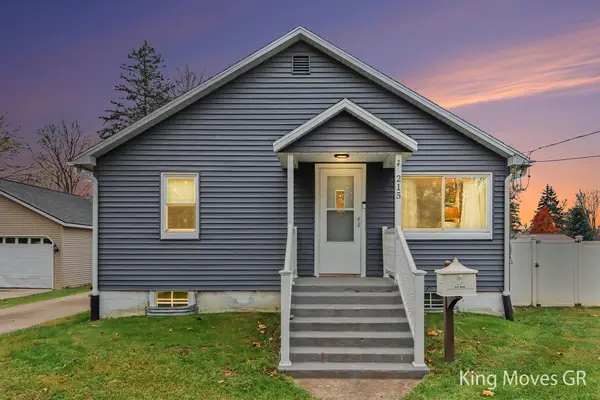 $249,900Active3 beds 2 baths1,728 sq. ft.
215 W Hammond Street, Otsego, MI 49078
MLS# 65026059905Listed by: BERKSHIRE HATHAWAY HOMESERVICES MICHIGAN REAL ESTATE (MAIN) - New
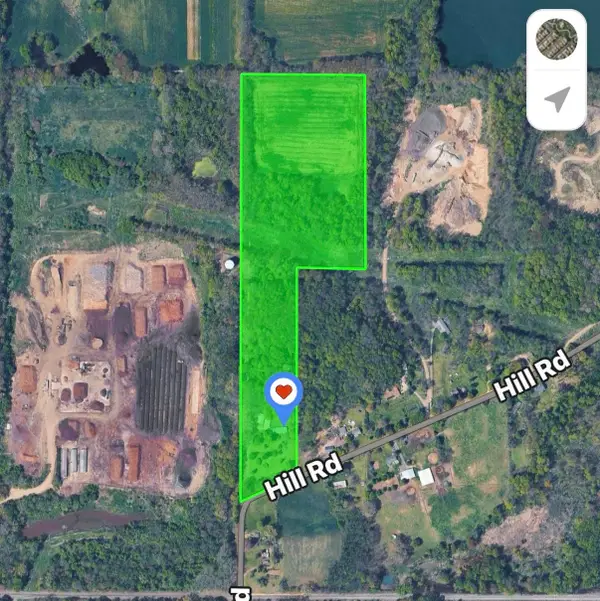 $499,900Active24.08 Acres
1391 Hill Road, Otsego, MI 49078
MLS# 26059720Listed by: BERKSHIRE HATHAWAY HOMESERVICES MI - New
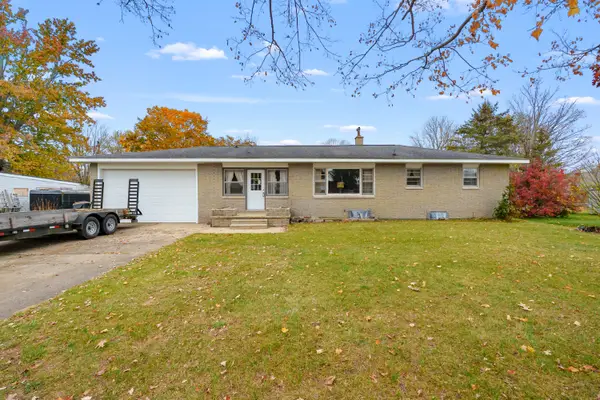 $226,900Active3 beds 2 baths1,323 sq. ft.
714 Clara Street, Otsego, MI 49078
MLS# 26059181Listed by: JAQUA, REALTORS - New
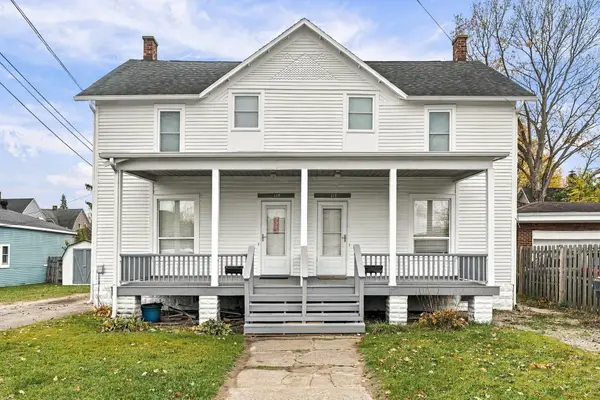 $235,000Active-- beds 2 baths
115-117 S Fair Street, Otsego, MI 49078
MLS# 26059145Listed by: BEST HOMES OF MICHIGAN ALLEGAN 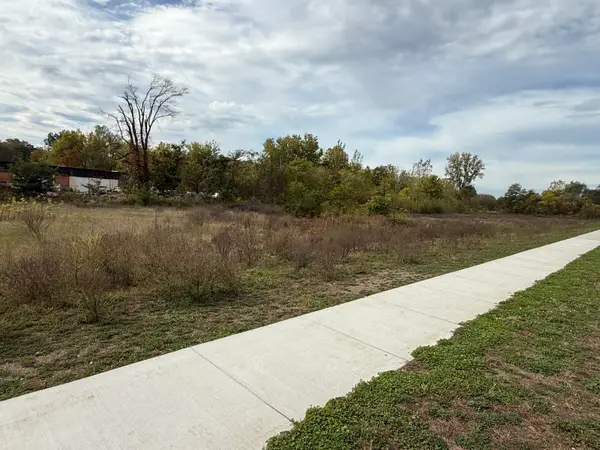 $74,900Active1.5 Acres
301 Helen Avenue, Otsego, MI 49078
MLS# 26058267Listed by: BERKSHIRE HATHAWAY HOMESERVICES MI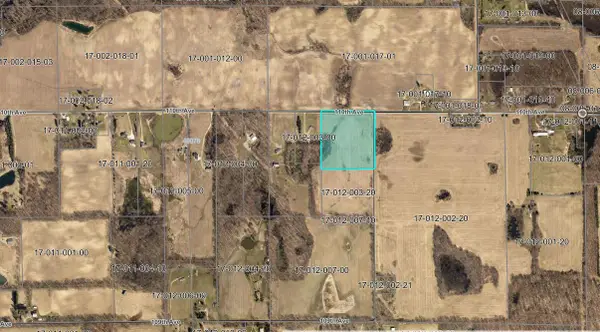 $93,500Active11.06 Acres
0 V/L 110th & 13th, Otsego, MI 49078
MLS# 26058018Listed by: APEX REALTY GROUP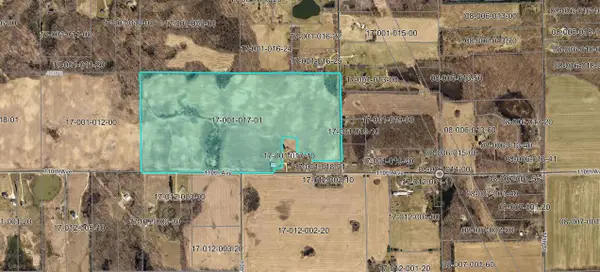 $642,000Active75.54 Acres
0 V/L 110th Avenue, Otsego, MI 49078
MLS# 26058019Listed by: APEX REALTY GROUP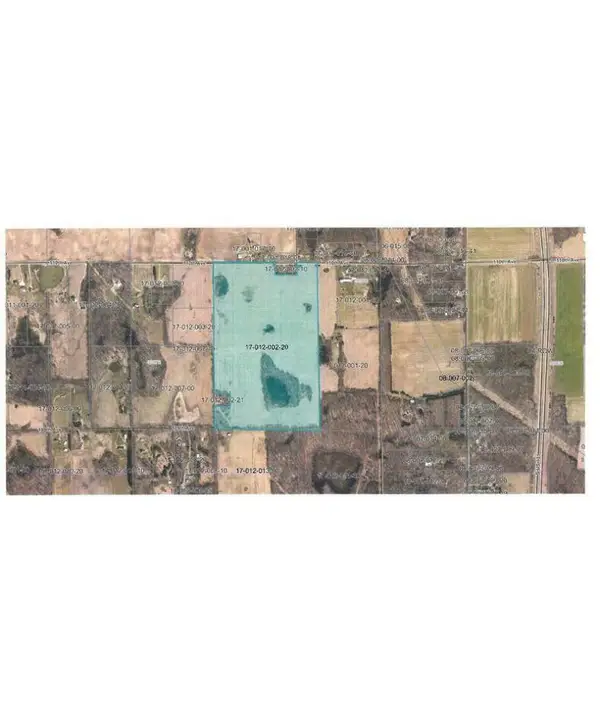 $840,000Active98.9 Acres
V/l 13th Street, Otsego, MI 49078
MLS# 26058020Listed by: APEX REALTY GROUP


Protect your home and budget from life's surprises with an Assurant Home Warranty, backed by a partner that supports you through every step of homeownership. Explore Plans.
© 2023 - 2026 ERA Franchise Systems LLC. All rights reserved. ERA Franchise Systems LLC fully supports the principles of the Fair Housing Act and the Equal Opportunity Act. ERA, ERA Real Estate powered, and their respective logos are registered service marks of ERA Franchise Systems LLC. Each office is independently owned and operated.