
4960 Onway DR, Ottawa Lake, MI 49267
Local realty services provided by:ERA Prime Real Estate Group
4960 Onway DR,Ottawalake, MI 49267
$344,900
- 3 Beds
- 3 Baths
- 1,437 sq. ft.
- Single family
- Pending
Listed by: deborah milnar
Office: the danberry company - temperance
MLS#:57050226545
Source:MI_REALCOMP
Price summary
- Price:$344,900
- Price per sq. ft.:$240.01
About this home
Beautifully transformed in 2023, this Ottawa Lake home offers the perfect blend of modern style and comfortable living! Thoughtfully renovated with an opened-up floor plan and stunning finishes throughout, the main level features a spacious living area that flows seamlessly into a gorgeous kitchen with quartz countertops, an oversized island, stainless steel appliances, stylish cabinetry and beautiful lighting. The adjoining dining area overlooks the backyard, while updated flooring and carefully selected details create a warm, cohesive feel throughout. Even the half bath makes a statement with its designer finishes! New roof in 2023 and HVAC updated in 2024 for added peace of mind. Enjoy the inviting covered front porch, backyard deck and generous yard with a wooded backdrop. Tucked along a quiet street, this home offers a peaceful setting with a fresh, modern interior that's sure to impress!
Contact an agent
Home facts
- Year built:2001
- Subdivision & Development:WOLVERINE GARDENS
- Listing ID #:57050226545
- Added:11 day(s) ago
- Updated:November 14, 2026 at 09:09 AM
Rooms and interior
- Bedrooms:3
- Total bathrooms:3
- Full bathrooms:2
- Half bathrooms:1
- Rooms Total:7
- Kitchen Description:Eat-in Kitchen
- Living area:1,437 sq. ft.
Heating and cooling
- Cooling:Central Air
- Heating:Forced Air, Natural Gas
Structure and exterior
- Year built:2001
- Building area:1,437 sq. ft.
- Lot area:0.4 Acres
- Architectural Style:Traditional
- Construction Materials:Vinyl Siding
- Exterior Features:Deck, Porch
- Foundation Description:Crawl Space
- Levels:Two
Utilities
- Water:Well
- Sewer:Septic Tank
Finances and disclosures
- Price:$344,900
- Price per sq. ft.:$240.01
- Tax amount:$2,565
Features and amenities
- Appliances:Dishwasher, Microwave, Oven, Range, Refrigerator
Parking
- Parking description:Attached, Garage Door Opener, Two Car Garage
- Garage spaces:2

New listings near 4960 Onway DR
 $329,900Active3 beds 2 baths1,336 sq. ft.
4525 Section RD, OttawaLake, MI 49267
MLS# 57050226014Listed by: WIENS AND ROTH REAL ESTATE - LAMBERTVILLE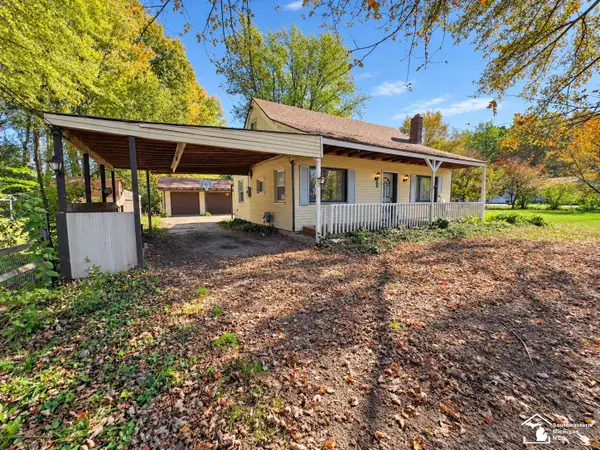 $234,900Active3 beds 1 baths1,040 sq. ft.
6440 Whiteford RD, OttawaLake, MI 49267
MLS# 57050225075Listed by: BLACKTREE REALTY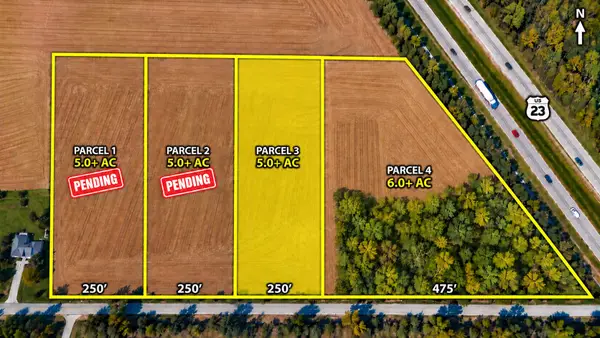 $120,000Active5 Acres
6000 BLK Lot 3 Yankee Road, Ottawa Lake, MI 49267
MLS# 26054348Listed by: XSELL REALTY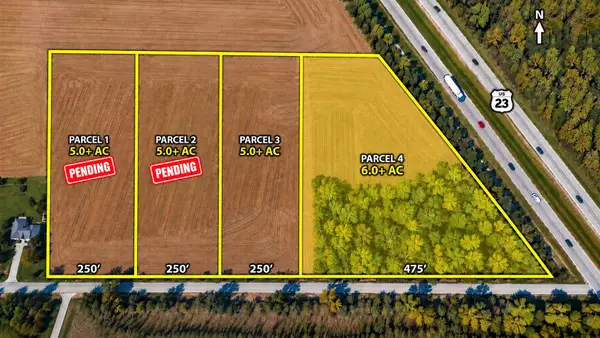 $128,000Active6.5 Acres
6000 blk Lot4 Yankee Road, Ottawa Lake, MI 49267
MLS# 26054349Listed by: XSELL REALTY $284,900Pending3 beds 2 baths1,144 sq. ft.
8275 Whiteford RD, OttawaLake, MI 49267
MLS# 57050224648Listed by: NEXTHOME ELEVATE IN TEMPERANCE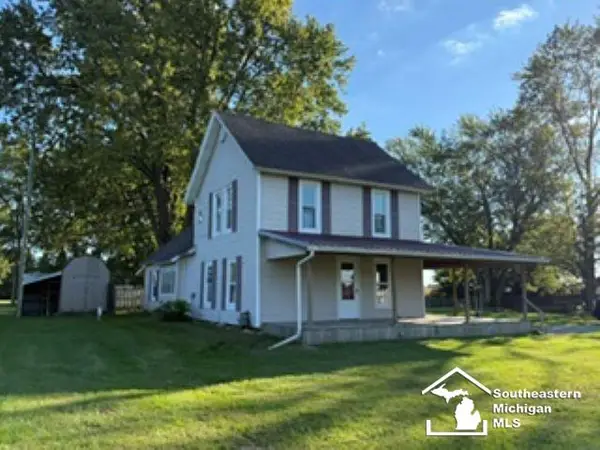 $259,900Active5 beds 3 baths2,269 sq. ft.
5813 W Temperance RD, OttawaLake, MI 49267
MLS# 57050223725Listed by: REAL ESTATE 4U - LAMBERTVILLE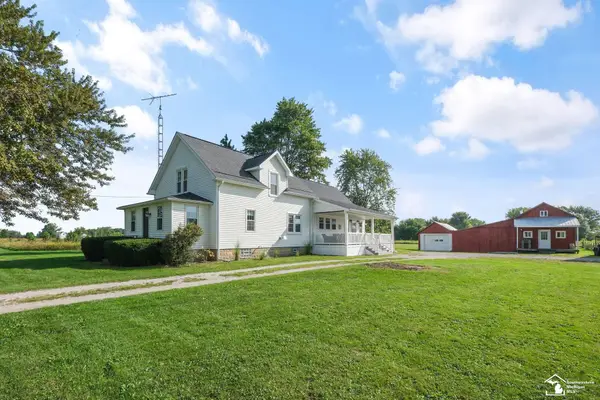 $560,000Pending3 beds 2 baths1,858 sq. ft.
9350 Turk RD, OttawaLake, MI 49267
MLS# 57050221560Listed by: THE DANBERRY COMPANY - TEMPERANCE $749,900Active4 beds 2 baths2,274 sq. ft.
7228 Yankee Road, OttawaLake, MI 49267
MLS# 20261061305Listed by: EPIQUE REALTY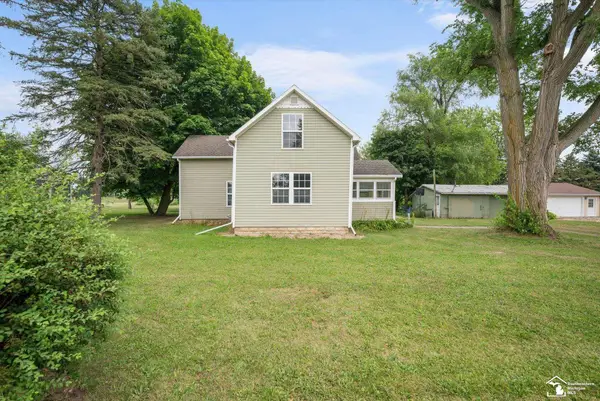 $239,900Active3 beds 2 baths1,680 sq. ft.
8408 Memorial HWY, OttawaLake, MI 49267
MLS# 57050216246Listed by: KEY REALTY ONE LLC - SUMMERFIELD


Protect your home and budget from life's surprises with an Assurant Home Warranty, backed by a partner that supports you through every step of homeownership. Explore Plans.
© 2023 - 2026 ERA Franchise Systems LLC. All rights reserved. ERA Franchise Systems LLC fully supports the principles of the Fair Housing Act and the Equal Opportunity Act. ERA, ERA Real Estate powered, and their respective logos are registered service marks of ERA Franchise Systems LLC. Each office is independently owned and operated.