
6217 Flanders RD, Ottawa Lake, MI 49267
Local realty services provided by:ERA Prime Real Estate Group
Listed by: joseph mathias
Office: re/max preferred associates
MLS#:57050215322
Source:MI_REALCOMP
Price summary
- Price:$2,400,000
- Price per sq. ft.:$378.13
About this home
Welcome to the ENCHANTED FOREST! A rare opportunity to own an EXTRAORDINARY PRIVATE ESTATE where luxury, recreation, and timeless craftsmanship come together. Nestled on 16+ breathtaking wooded acres with access to a shared private lake, this remarkable BERMAN-BUILT residence offers an unmatched lifestyle surrounded by natural beauty and resort-style amenities. From the moment you arrive, the impressive stone and cedar exterior, meandering driveway, and exceptional curb appeal set the tone for what awaits inside. The thoughtfully designed floor plan features soaring ceilings, walls of windows, rich hardwood floors, custom built-ins, and seamless indoor-outdoor living. The spectacular great room is anchored by a floor-to-ceiling stone fireplace and overlooks the backyard oasis, while the CHEF'S KITCHEN is equipped with abundant custom cabinetry, a large center island, premium appliances, generous workspace, and an adjoining sunroom perfect for casual gatherings. Entertain with ease in the elegant formal dining room, complete with soaring ceilings and abundant natural light, then unwind in the custom wet bar. One of the home's most impressive features is the STUNNING TWOSTORY LIBRARY, showcasing floor-to-ceiling custom bookcases, a fireplace, dramatic windows, and an upper-level gallery that creates the perfect executive office, reading retreat, or study. The PRIVATE main floor primary suite offers a peaceful escape with private outdoor access, a spa-inspired bath featuring a soaking tub, oversized walk-in shower, dual vanities, and an expansive custom walk-in closet with abundant built-ins. Step outside to your own YEARROUND RESORT featuring a beautiful in-ground SALTWATER pool with expansive patio, mature landscaping, and picturesque views of the surrounding woods and lake. Enjoy evenings around the lakeside fire pit, relax on the sandy shoreline, or take advantage of the shared private lake for swimming, kayaking, fishing, and enjoyment in every season. Completing this exceptional property is a substantial detac...
Contact an agent
Home facts
- Year built:2004
- Subdivision & Development:SKYLR LAKE
- Listing ID #:57050215322
- Added:49 day(s) ago
- Updated:September 05, 2026 at 10:13 AM
Rooms and interior
- Bedrooms:6
- Total bathrooms:6
- Full bathrooms:4
- Half bathrooms:2
- Rooms Total:13
- Bathrooms Description:Jetted Tub
- Living area:6,347 sq. ft.
Heating and cooling
- Heating:Forced Air, Natural Gas
Structure and exterior
- Year built:2004
- Building area:6,347 sq. ft.
- Lot area:7.77 Acres
- Lot Features:Dead End Street, Many Trees
- Architectural Style:Traditional
- Construction Materials:Aluminum Siding, Vinyl Siding
- Exterior Features:Patio, Porch
- Foundation Description:Michigan Basement
- Levels:Two
Utilities
- Water:Well
- Sewer:Septic Tank
Finances and disclosures
- Price:$2,400,000
- Price per sq. ft.:$378.13
- Tax amount:$19,574
Features and amenities
- Amenities:Walk-in Closets
- Pool features:In Ground
Parking
- Parking description:Attached, Covered, Four Car Garage
- Garage spaces:4

New listings near 6217 Flanders RD
- New
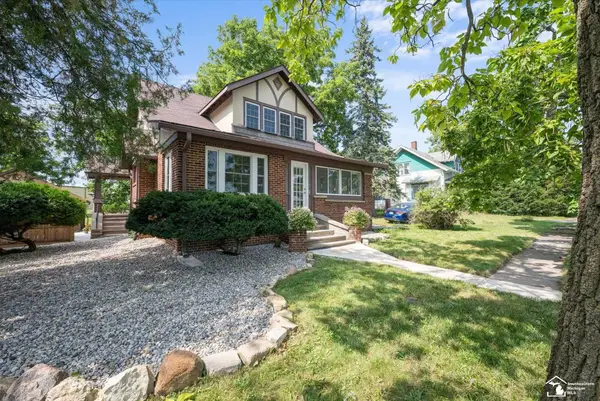 $229,900Active4 beds 2 baths1,792 sq. ft.
8293 Memorial HWY, OttawaLake, MI 48144
MLS# 57050220797Listed by: SERENITY REALTY LLC - New
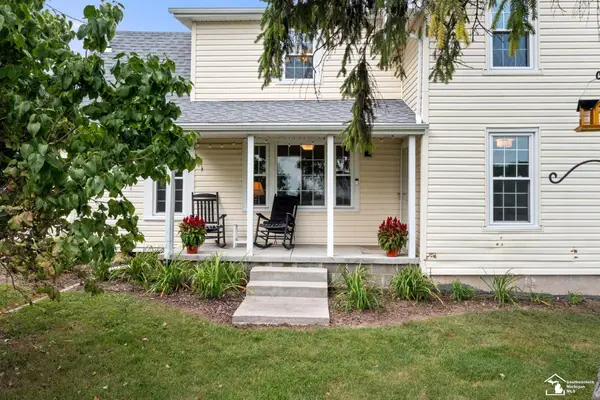 $329,000Active3 beds 2 baths1,796 sq. ft.
6308 Yankee RD, OttawaLake, MI 49267
MLS# 57050220659Listed by: WIENS AND ROTH REAL ESTATE - LAMBERTVILLE 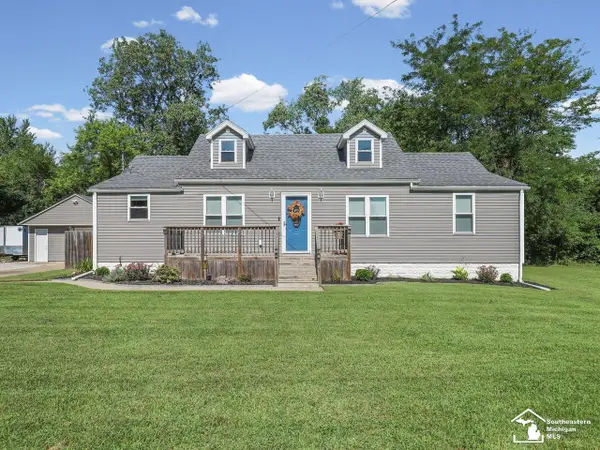 $259,900Pending4 beds 2 baths1,308 sq. ft.
6751 Whiteford RD, OttawaLake, MI 49267
MLS# 57050219369Listed by: THE DANBERRY COMPANY - TEMPERANCE $799,000Active4 beds 2 baths2,274 sq. ft.
7228 Yankee Road, OttawaLake, MI 49267
MLS# 20261061305Listed by: EPIQUE REALTY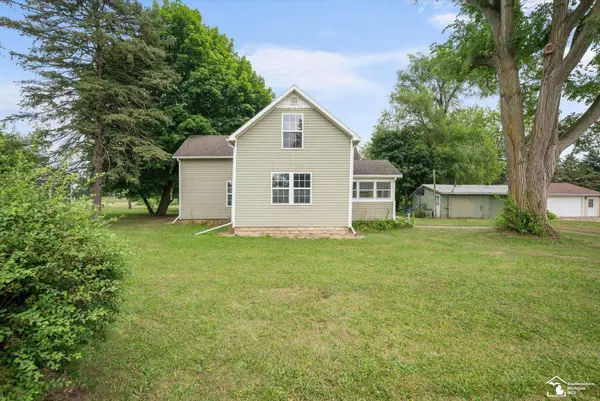 $249,900Active3 beds 2 baths1,680 sq. ft.
8408 Memorial HWY, OttawaLake, MI 49267
MLS# 57050216246Listed by: KEY REALTY ONE LLC - SUMMERFIELD $699,900Active4 beds 4 baths5,055 sq. ft.
12351 Mulberry Road, Ottawa Lake, MI 49267
MLS# 26038463Listed by: HOWARD HANNA REAL ESTATE SERVICES $179,900Pending2 beds 1 baths948 sq. ft.
6519 US 223 HWY, OttawaLake, MI 49267
MLS# 57050213853Listed by: KEY REALTY ONE LLC - S. DIXIE $220,000Active9.88 Acres
9538 Whiteford RD, OttawaLake, MI 49267
MLS# 57050213684Listed by: REAL ESTATE SOLUTIONS/MI, LLC - TEMPERANCE $339,000Active3 beds 1 baths1,974 sq. ft.
13378 South County Line HWY, OttawaLake, MI 49267
MLS# 57050212661Listed by: THE DANBERRY COMPANY - TEMPERANCE


Protect your home and budget from life's surprises with an Assurant Home Warranty, backed by a partner that supports you through every step of homeownership. Explore Plans.
© 2023 - 2026 ERA Franchise Systems LLC. All rights reserved. ERA Franchise Systems LLC fully supports the principles of the Fair Housing Act and the Equal Opportunity Act. ERA, ERA Real Estate powered, and their respective logos are registered service marks of ERA Franchise Systems LLC. Each office is independently owned and operated.