
5868 Marathon Road, Otter Lake, MI 48464
Local realty services provided by:ERA Prime Real Estate Group
5868 Marathon Road,Otterlake, MI 48464
$415,000
- 3 Beds
- 3 Baths
- 3,390 sq. ft.
- Single family
- Active
Listed by: susan simpson
Office: b & b realty solutions
MLS#:20261055680
Source:MI_REALCOMP
Price summary
- Price:$415,000
- Price per sq. ft.:$122.42
About this home
This beautiful ranch plus is situated on almost 6 peaceful acres. Not far from nearby towns and a lake just across the field. This area boasts 4 lakes & reservoir close by. Original owners. Surrounded by trees and back from the road, you'll love relaxing on one of the porches watching deer wander through the property. 3 bedroom, 3 bath home with lots of extras. The open kitchen features an island, recessed lighting, easy access to the covered porch for summer meals. Kitchen appliances, washer and dryer are included. The living room and dining room boast a cathedral ceiling, hardwood floors, and large beautiful windows for the country view. First floor laundry with storage cabinets & great home layout. The primary bedroom suite includes a master bath and large closet. The finished basement adds additional living space with beautiful stairway and and also a separate entrance from the garage. Finished walls, full bath, study or potential bedroom with closet, water piped to great room for a kitchen or bar area, also has gas hookup in great room in basement for potential fireplace etc. Recent improvements include new furnace and central air in 2020 . Additional updates newer metal roof, water tank, well pump and 4" well in 2020. Propane tank and water softener owned. 2 car attached garage with closet storage and countertop, sink and cabinets in work area. To top off all the conveniences this property presents there is a 33' x 41' Pole barn with 10 ft ceilings and 3 bays (opening access). 2 garage doors and one barn slider. This pole barn will store all your toys and equipment and more. Open all the doors and its a wonderful place to enjoy the breeze and the views with company! Beautiful home and property to make your own! More photos in the next few days....
Contact an agent
Home facts
- Year built:1996
- Listing ID #:20261055680
- Added:4 day(s) ago
- Updated:July 26, 2026 at 09:59 AM
Rooms and interior
- Bedrooms:3
- Total bathrooms:3
- Full bathrooms:3
- Rooms Total:9
- Basement Description:Bath Stubbed, Daylight, Finished, Full, Interior Entry, Walk-Up Access
- Living area:3,390 sq. ft.
Heating and cooling
- Cooling:Ceiling Fans, Central Air
- Heating:Forced Air, Propane
Structure and exterior
- Roof:Asphalt
- Year built:1996
- Building area:3,390 sq. ft.
- Lot area:5.74 Acres
- Architectural Style:Ranch, Stick
- Construction Materials:Vinyl Siding
- Exterior Features:Covered, Porch
- Foundation Description:Basement, Block, Poured, Sealed Foundation
- Levels:One
Utilities
- Water:Well
- Sewer:Septic Tank
Finances and disclosures
- Price:$415,000
- Price per sq. ft.:$122.42
- Tax amount:$1,768
Features and amenities
- Appliances:Dishwasher, Dryer, Free Standing Electric Oven, Free Standing Electric Range, Microwave, Washer, Water Softener Owned
- Laundry features:Electric Dryer Hookup, Washer Hookup
Parking
- Parking description:Attached, Heated Garage, Two Car Garage
- Garage spaces:2

New listings near 5868 Marathon Road
 $175,000Active4 beds 1 baths1,424 sq. ft.
6406 12th Street, OtterLake, MI 48464
MLS# 20261052022Listed by: FIVE STAR REAL ESTATE DAVISON $159,900Pending3 beds 1 baths1,400 sq. ft.
5600 Hemingway Lake Road, OtterLake, MI 48464
MLS# 20261052283Listed by: J L GARDNER & ASSOCIATES CO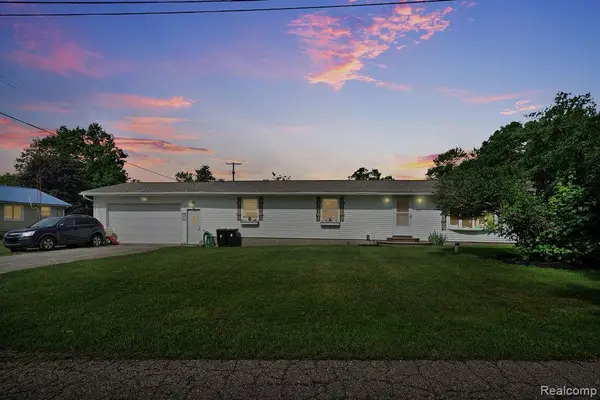 $249,900Active3 beds 2 baths1,392 sq. ft.
5607 Genesee Avenue, OtterLake, MI 48464
MLS# 20261046505Listed by: KELLER WILLIAMS FIRST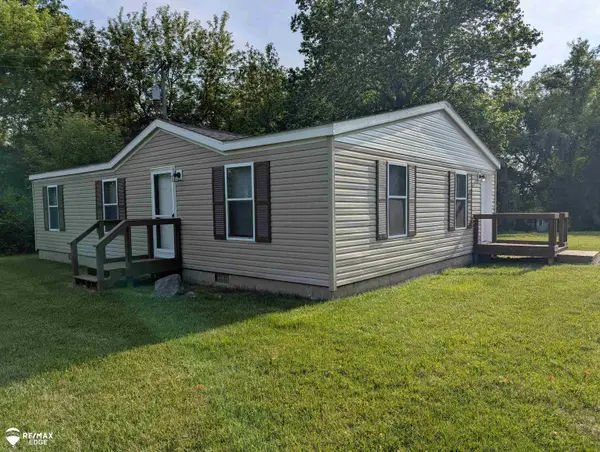 $224,900Active3 beds 2 baths1,086 sq. ft.
6283 Hart Lake RD, OtterLake, MI 48464
MLS# 5050210736Listed by: REMAX EDGE $49,500Pending2.04 Acres
ABC Hemingway Lake Road, OtterLake, MI 48464
MLS# 20261041893Listed by: J L GARDNER & ASSOCIATES CO $19,900Pending0.68 Acres
C Hemingway Lake Road, OtterLake, MI 48464
MLS# 20261040894Listed by: J L GARDNER & ASSOCIATES CO $199,900Pending3 beds 2 baths1,920 sq. ft.
6435 11th Street, OtterLake, MI 48464
MLS# 20261032166Listed by: COULTER REAL ESTATE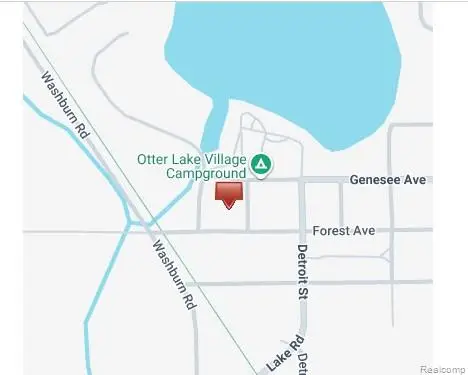 $39,000Active1.35 Acres
9525 Genesee, OtterLake, MI 48464
MLS# 20261019166Listed by: EXCLUSIVE HOUSE OF REAL ESTATE $277,900Active3 beds 2 baths1,560 sq. ft.
14510 Washburn Road, OtterLake, MI 48464
MLS# 20251062196Listed by: REALHOME SERVICES AND SOLUTIONS INC $19,900Pending0.68 Acres
A Hemingway Lake, OtterLake, MI 48464
MLS# 20251058353Listed by: J L GARDNER & ASSOCIATES CO


Protect your home and budget from life's surprises with an Assurant Home Warranty, backed by a partner that supports you through every step of homeownership. Explore Plans.
© 2023 - 2026 ERA Franchise Systems LLC. All rights reserved. ERA Franchise Systems LLC fully supports the principles of the Fair Housing Act and the Equal Opportunity Act. ERA, ERA Real Estate powered, and their respective logos are registered service marks of ERA Franchise Systems LLC. Each office is independently owned and operated.