
6577 Sherman Drive, Otter Lake, MI 48464
Local realty services provided by:ERA Prime Real Estate Group
6577 Sherman Drive,Otterlake, MI 48464
$300,000
- 2 Beds
- 2 Baths
- 1,783 sq. ft.
- Single family
- Pending
Listed by: debbie caldwell, zachary caldwell
Office: american associates inc
MLS#:20261068040
Source:MI_REALCOMP
Price summary
- Price:$300,000
- Price per sq. ft.:$168.26
About this home
Beautiful Otter Lake All Sports Lake. This 3 bedroom 1 1/2 bath updated lake front home is ready for you to move in. Sit in your living room or family room and look out your windows to see the lake. Sit on your deck and enjoy the sun and watch the boats on the lake. Anderson windows, new roof, dock, and fireplace are extra features.
Contact an agent
Home facts
- Year built:1930
- Subdivision & Development:VILLAGE OF OTTER LAKE TANNER SHERMAN & STARKS ADD
- Listing ID #:20261068040
- Added:6 day(s) ago
- Updated:September 04, 2026 at 08:08 AM
Rooms and interior
- Bedrooms:2
- Total bathrooms:2
- Full bathrooms:1
- Half bathrooms:1
- Rooms Total:6
- Basement Description:Daylight, Finished, Full, Walk-Out Access
- Living area:1,783 sq. ft.
Heating and cooling
- Heating:Forced Air, Natural Gas
Structure and exterior
- Roof:Asphalt
- Year built:1930
- Building area:1,783 sq. ft.
- Lot area:0.17 Acres
- Architectural Style:Split Level
- Construction Materials:Vinyl Siding
- Exterior Features:Deck, Patio
- Foundation Description:Basement, Block
- Levels:Bi-Level
Utilities
- Water:Well
- Sewer:Public Sewer
Finances and disclosures
- Price:$300,000
- Price per sq. ft.:$168.26
- Tax amount:$2,000
Parking
- Parking description:No Garage

New listings near 6577 Sherman Drive
 $160,000Active4 beds 1 baths1,424 sq. ft.
6406 12th Street, OtterLake, MI 48464
MLS# 20261052022Listed by: FIVE STAR REAL ESTATE DAVISON $159,900Pending3 beds 1 baths1,400 sq. ft.
5600 Hemingway Lake Road, OtterLake, MI 48464
MLS# 20261052283Listed by: J L GARDNER & ASSOCIATES CO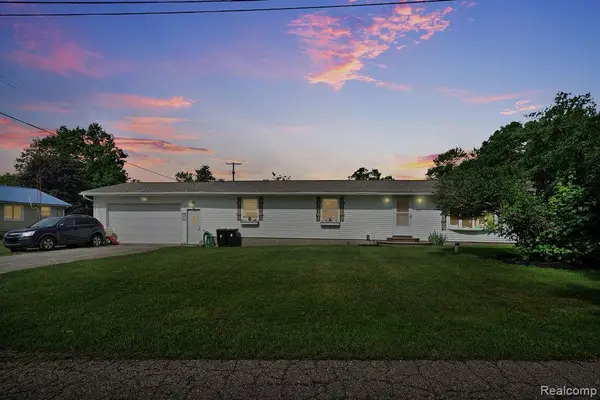 $249,900Active3 beds 2 baths1,392 sq. ft.
5607 Genesee Avenue, OtterLake, MI 48464
MLS# 20261046505Listed by: KELLER WILLIAMS FIRST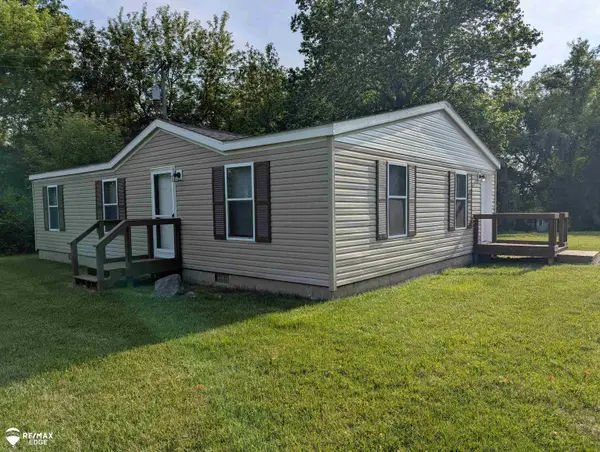 $209,900Active3 beds 2 baths1,086 sq. ft.
6283 Hart Lake RD, OtterLake, MI 48464
MLS# 5050210736Listed by: REMAX EDGE $49,500Pending2.04 Acres
ABC Hemingway Lake Road, OtterLake, MI 48464
MLS# 20261041893Listed by: J L GARDNER & ASSOCIATES CO $19,900Pending0.68 Acres
B Hemingway Lake Road, OtterLake, MI 48464
MLS# 20261040885Listed by: J L GARDNER & ASSOCIATES CO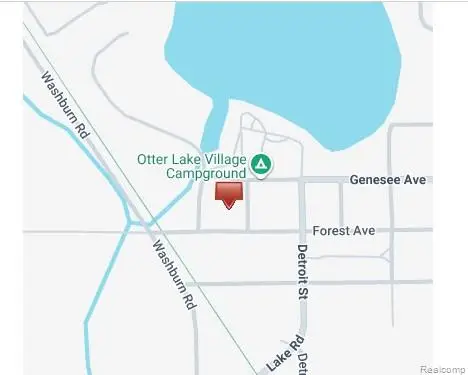 $39,000Active1.35 Acres
9525 Genesee, OtterLake, MI 48464
MLS# 20261019166Listed by: EXCLUSIVE HOUSE OF REAL ESTATE $277,900Active3 beds 2 baths1,560 sq. ft.
14510 Washburn Road, OtterLake, MI 48464
MLS# 20251062196Listed by: REALHOME SERVICES AND SOLUTIONS INC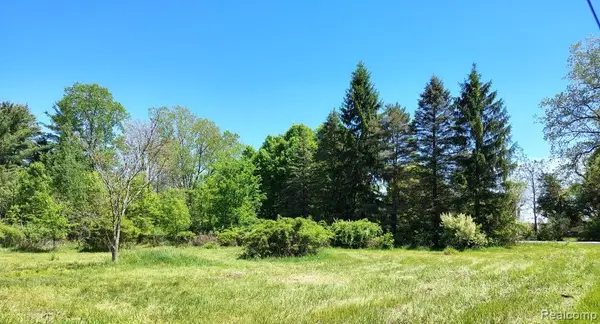 $19,900Pending0.68 Acres
A Hemingway Lake, OtterLake, MI 48464
MLS# 20251058353Listed by: J L GARDNER & ASSOCIATES CO


Protect your home and budget from life's surprises with an Assurant Home Warranty, backed by a partner that supports you through every step of homeownership. Explore Plans.
© 2023 - 2026 ERA Franchise Systems LLC. All rights reserved. ERA Franchise Systems LLC fully supports the principles of the Fair Housing Act and the Equal Opportunity Act. ERA, ERA Real Estate powered, and their respective logos are registered service marks of ERA Franchise Systems LLC. Each office is independently owned and operated.