
10040 Krouse Road, Ovid, MI 48866
Local realty services provided by:ERA Prime Real Estate Group
10040 Krouse Road,Ovid, MI 48866
$264,900
- 3 Beds
- 2 Baths
- 1,719 sq. ft.
- Single family
- Active
Listed by: barbara roll wyzga
Office: keller williams first
MLS#:20261065553
Source:MI_REALCOMP
Price summary
- Price:$264,900
- Price per sq. ft.:$154.1
About this home
Remodeled Farmhouse on 1 Acre in Ovid-Elsie School District! This beautifully updated farmhouse offers character, space, and a country setting with plenty of room to enjoy the outdoors. The main level features hardwood floors in the living room and primary bedroom, with laminate flooring throughout much of the rest of the home. The spacious kitchen offers excellent counter and cupboard space and opens to the dining area. The primary bedroom is a true retreat, featuring a wood-burning fireplace and large windows that fill the room with natural light. The upper level offers two bedrooms plus a large finished bonus room with endless possibilities. Use it as a bedroom, game room, hobby space, storage, or additional living area. The bonus room is accessed through the smaller bedroom, which could also make an excellent home office or private study. Outdoor living is easy with a covered front porch, rear deck, newer concrete patio, covered patio area off the barn, and additional concrete space with a basketball hoop. The 1-acre property offers plenty of room to enjoy the country setting. The 30x40 pole barn is an incredible bonus, featuring tall ceilings, insulation, heat, a kitchen area, a half bath, an 18x10 overhead door, and an additional 8x8 overhead door. Updates include a new roof in 2018, a new septic system in 2026, a newer outdoor wood-burning system (which the sellers use as their primary heating source), updated electrical, and a new bladder tank for the well. Two additional storage sheds provide even more space, including one for winter wood storage and another with electrical for additional storage or workspace. A unique opportunity to own a remodeled farmhouse, a fantastic pole barn, and versatile indoor and outdoor spaces—all in the Ovid-Elsie School District! Mudroom square footage is not included in total square footage, as this room is not heated....
Contact an agent
Home facts
- Year built:1860
- Listing ID #:20261065553
- Added:6 day(s) ago
- Updated:August 24, 2026 at 10:08 AM
Rooms and interior
- Bedrooms:3
- Total bathrooms:2
- Full bathrooms:1
- Half bathrooms:1
- Rooms Total:8
- Basement Description:Unfinished
- Living area:1,719 sq. ft.
Heating and cooling
- Heating:Forced Air, Propane, Wood
Structure and exterior
- Roof:Asphalt
- Year built:1860
- Building area:1,719 sq. ft.
- Lot area:1 Acres
- Architectural Style:Farmhouse
- Construction Materials:Wood Siding
- Exterior Features:Deck, Patio, Porch
- Foundation Description:Crawl Space, Michigan Basement, Stone
Utilities
- Water:Well
- Sewer:Septic Tank
Finances and disclosures
- Price:$264,900
- Price per sq. ft.:$154.1
- Tax amount:$1,387
Features and amenities
- Appliances:Dishwasher, Disposal, Dryer, Free Standing Gas Range, Free Standing Refrigerator, Washer, Water Softener Owned
- Laundry features:Laundry Room
Parking
- Parking description:Detached, Electricity In Garage, Garage Door Opener, Garage Faces Front, Oversized, Three Car Garage
- Garage spaces:3

New listings near 10040 Krouse Road
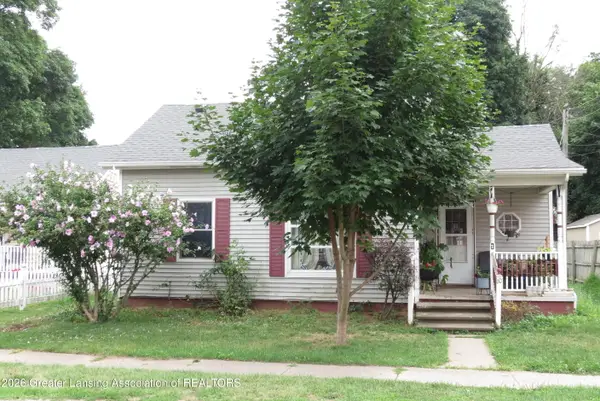 $129,000Active2 beds 3 baths750 sq. ft.
110 E Clinton Street, Ovid, MI 48866
MLS# 298326Listed by: CENTURY 21 AFFILIATED $344,900Active4 beds 3 baths2,553 sq. ft.
105 E 1st Street, Ovid, MI 48866
MLS# 297013Listed by: STATE WIDE REAL ESTATE $59,900Active2 beds 1 baths1,000 sq. ft.
217 E Pearl ST, Ovid, MI 48866
MLS# 60050202299Listed by: CHARLES POAG REALTY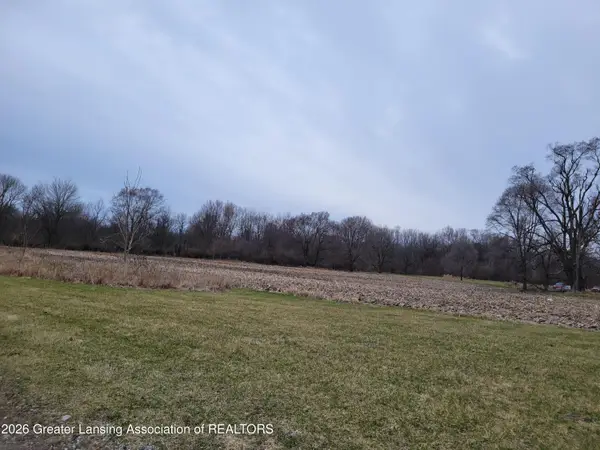 $80,000Active4.18 Acres
00 E M-21, Ovid, MI 48866
MLS# 294513Listed by: CENTURY 21 AFFILIATED


Protect your home and budget from life's surprises with an Assurant Home Warranty, backed by a partner that supports you through every step of homeownership. Explore Plans.
© 2023 - 2026 ERA Franchise Systems LLC. All rights reserved. ERA Franchise Systems LLC fully supports the principles of the Fair Housing Act and the Equal Opportunity Act. ERA, ERA Real Estate powered, and their respective logos are registered service marks of ERA Franchise Systems LLC. Each office is independently owned and operated.