
2290 S Meridian Road, Ovid, MI 48866
Local realty services provided by:ERA Reardon Realty
2290 S Meridian Road,Ovid, MI 48866
$299,900
- 3 Beds
- 2 Baths
- 1,400 sq. ft.
- Single family
- Active
Listed by: kari dickenson
Office: re/max real estate professionals dewitt
MLS#:298954
Source:MI_GLAR
Price summary
- Price:$299,900
- Price per sq. ft.:$107.11
About this home
Welcome to this very nice home nestled in a peaceful rural country setting surrounded by mature trees. Featuring over 1,400 sq. ft. of finished living space with a large front porch, while the rear deck is ideal for outdoor entertaining or enjoying the property. Situated on just over 2 acres, there is plenty of space to enjoy the outdoors and privacy of a country setting. The lower level offers a convenient walkout, adding flexibility and easy access to the backyard. A wonderful opportunity to enjoy peaceful country living! Pellet stove to stay.
Contact an agent
Home facts
- Year built:2006
- Subdivision & Development:None
- Listing ID #:298954
- Added:3 day(s) ago
- Updated:September 05, 2026 at 03:54 PM
Rooms and interior
- Bedrooms:3
- Total bathrooms:2
- Full bathrooms:2
- Rooms Total:6
- Flooring:Combination
- Kitchen Description:Microwave, Oven, Range, Refrigerator
- Basement Description:Full, Walk-Out Access
- Living area:1,400 sq. ft.
Heating and cooling
- Cooling:Central Air
- Heating:Forced Air, Heating
- Central air:Yes
Structure and exterior
- Roof:Shingle
- Year built:2006
- Building area:1,400 sq. ft.
- Lot area:2.07 Acres
- Lot Features:Back Yard, Front Yard, Many Trees, Private, Views
- Architectural Style:Ranch
- Construction Materials:Vinyl Siding
- Exterior Features:Deck, Porch
- Foundation Description:Concrete Perimeter
- Levels:One
Utilities
- Water:Well
- Sewer:Septic Tank
Finances and disclosures
- Price:$299,900
- Price per sq. ft.:$107.11
Features and amenities
- Appliances:Microwave, Oven, Range, Refrigerator, Washer/Dryer
- Laundry features:Main Level, Washer/Dryer
- Amenities:Double Pane Windows, Open Floorplan
Parking
- Parking description:Attached, Driveway, Garage
New listings near 2290 S Meridian Road
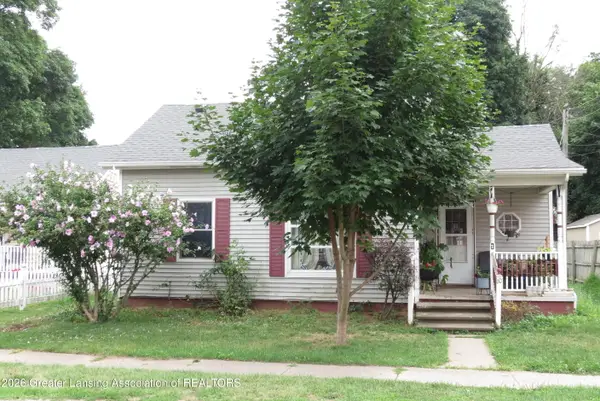 $129,000Active2 beds 3 baths750 sq. ft.
110 E Clinton Street, Ovid, MI 48866
MLS# 298326Listed by: CENTURY 21 AFFILIATED $344,900Active4 beds 3 baths2,553 sq. ft.
105 E 1st Street, Ovid, MI 48866
MLS# 297013Listed by: STATE WIDE REAL ESTATE $59,900Pending2 beds 1 baths1,000 sq. ft.
217 E Pearl ST, Ovid, MI 48866
MLS# 60050202299Listed by: CHARLES POAG REALTY
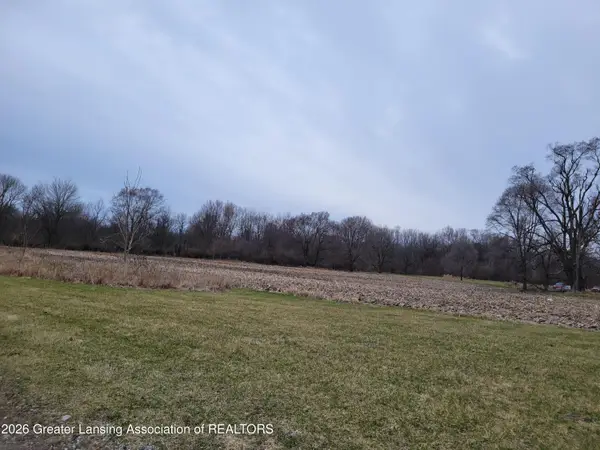 $80,000Active4.18 Acres
00 E M-21, Ovid, MI 48866
MLS# 294513Listed by: CENTURY 21 AFFILIATED


Protect your home and budget from life's surprises with an Assurant Home Warranty, backed by a partner that supports you through every step of homeownership. Explore Plans.
© 2023 - 2026 ERA Franchise Systems LLC. All rights reserved. ERA Franchise Systems LLC fully supports the principles of the Fair Housing Act and the Equal Opportunity Act. ERA, ERA Real Estate powered, and their respective logos are registered service marks of ERA Franchise Systems LLC. Each office is independently owned and operated.