
2914 Birmingham Road, Ovid, MI 48866
Local realty services provided by:ERA Reardon Realty
2914 Birmingham Road,Ovid, MI 48866
$314,900
- 5 Beds
- 1 Baths
- 2,916 sq. ft.
- Single family
- Active
Listed by: kari dickenson
Office: re/max real estate professionals dewitt
MLS#:300082
Source:MI_GLAR
Price summary
- Price:$314,900
- Price per sq. ft.:$78.26
About this home
Enjoy the peace and privacy of country living on this beautiful 4.5 acre property along a quiet country road in Ovid! Surrounded by scenic natural beauty, this spacious 5 bedroom home offers over 2,200 sq. ft. of finished living space, main-floor laundry, and endless possibilities. A NEW roof adds peace of mind, while the outdoor setting offers hunting possibilities (deer, turkey). The outbuildings provide exceptional versatility for hobbies, projects, and storage, featuring a 2.5 car detached garage with workshop space and an additional pole barn ideal for another car, truck, or tractor. Need room for your RV, camping vehicles, trailer, or boat? The pole barn offers space to accommodate your outdoor equipment and recreational toys.
Contact an agent
Home facts
- Year built:1900
- Subdivision & Development:None
- Listing ID #:300082
- Added:1 day(s) ago
- Updated:October 23, 2026 at 03:57 PM
Rooms and interior
- Bedrooms:5
- Total bathrooms:1
- Full bathrooms:1
- Rooms Total:11
- Flooring:Combination
- Kitchen Description:Microwave, Oven, Range, Refrigerator
- Bedroom Description:Primary Downstairs
- Basement Description:Exterior Entry, Full, Interior Entry, Partially Finished, Sump Pump, Walk-Up Access
- Living area:2,916 sq. ft.
Heating and cooling
- Cooling:Central Air
- Heating:Forced Air, Heating, Propane
- Central air:Yes
Structure and exterior
- Roof:Shingle
- Year built:1900
- Building area:2,916 sq. ft.
- Lot area:4.5 Acres
- Lot Features:Back Yard, Many Trees, Private, Wooded
- Architectural Style:Traditional
- Construction Materials:Vinyl Siding
- Foundation Description:Block
- Levels:One and One Half
Utilities
- Water:Well
- Sewer:Septic Tank
Finances and disclosures
- Price:$314,900
- Price per sq. ft.:$78.26
- Tax amount:$2,247 (2025)
Features and amenities
- Appliances:Microwave, Oven, Range, Refrigerator
- Laundry features:Inside, Laundry Closet, Main Level, Sink
- Amenities:Ceiling Fan(s), Double Pane Windows, Laminate Counters, Screens, Storage, Storm Window(s)
Parking
- Parking description:Circular Driveway, Detached, Driveway, Garage, Storage
- Garage spaces:3
New listings near 2914 Birmingham Road
- New
 $89,900Active2 beds 2 baths1,180 sq. ft.
613 S Main, Ovid, MI 48866
MLS# 79080074636Listed by: PATTI WARNKE REAL ESTATE GROUP
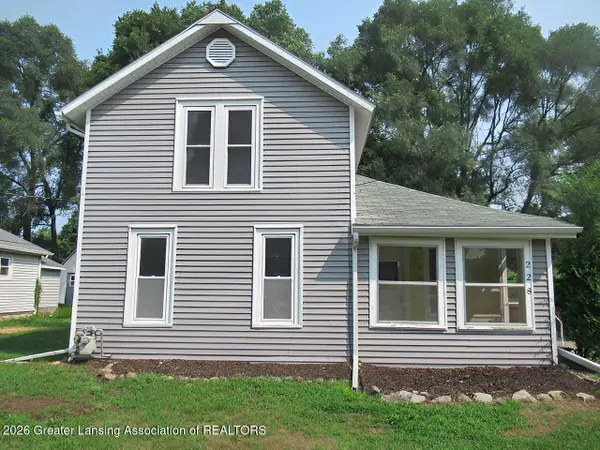 $108,200Active3 beds 1 baths956 sq. ft.
228 W Pearl Street, Ovid, MI 48866
MLS# 299430Listed by: RE/MAX REAL ESTATE PROFESSIONALS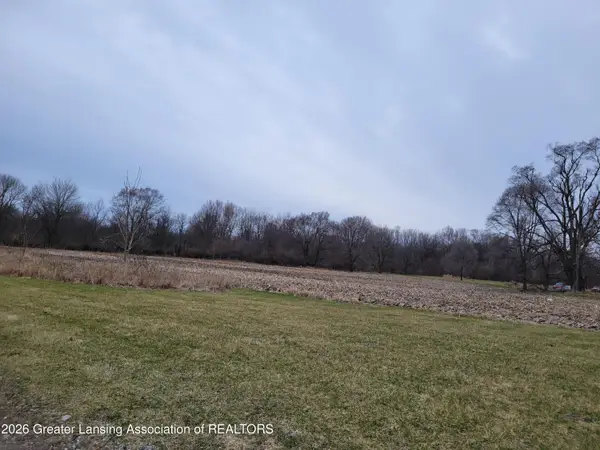 $80,000Active4.18 Acres
00 E M-21, Ovid, MI 48866
MLS# 294513Listed by: CENTURY 21 AFFILIATED


Protect your home and budget from life's surprises with an Assurant Home Warranty, backed by a partner that supports you through every step of homeownership. Explore Plans.
© 2023 - 2026 ERA Franchise Systems LLC. All rights reserved. ERA Franchise Systems LLC fully supports the principles of the Fair Housing Act and the Equal Opportunity Act. ERA, ERA Real Estate powered, and their respective logos are registered service marks of ERA Franchise Systems LLC. Each office is independently owned and operated.