
8580 W Hibbard RD, Ovid, MI 48866
Local realty services provided by:ERA Prime Real Estate Group
8580 W Hibbard RD,Ovid, MI 48866
$384,900
- 4 Beds
- 2 Baths
- 3,000 sq. ft.
- Single family
- Pending
Listed by: howard d ebenhoeh
Office: remax tri county
MLS#:5050208901
Source:MI_REALCOMP
Price summary
- Price:$384,900
- Price per sq. ft.:$128.3
About this home
Tucked away on 2 peaceful acres with a 150-foot setback from the road, this beautifully maintained home offers the perfect blend of privacy, space, and efficiency. Featuring over 1,800 square feet on the main level plus a finished 1,300 square foot basement, this property provides room for everyone to spread out and enjoy. The open floorplan is filled with natural light and showcases hardwood floors, updated vinyl flooring installed in 2026, and a spacious primary bedroom suite with attached full bath. With 4 bedrooms and 2 full bathrooms, there is plenty of flexibility for families, guests, or home office space. The finished basement adds even more living space and is already rough plumbed for a potential third full bathroom. Outside, enjoy peaceful country views from the huge back deck overlooking open fields and a large backyard perfect for relaxing or entertaining. Additional highlights include an attached 2-car garage, energy-efficient construction with impressively low electric bills averaging just $120"“$180 per month, a Generac backup system for peace of mind, and a new roof installed in 2019. Country living with comfort, efficiency, and modern convenience all in one package....
Contact an agent
Home facts
- Year built:2004
- Listing ID #:5050208901
- Added:53 day(s) ago
- Updated:July 16, 2026 at 07:56 AM
Rooms and interior
- Bedrooms:4
- Total bathrooms:2
- Full bathrooms:2
- Rooms Total:8
- Kitchen Description:Eat-in Kitchen, Pantry
- Basement Description:Block, Daylight, Finished, Full, Sump Pump
- Living area:3,000 sq. ft.
Heating and cooling
- Cooling:Ceiling Fans, Central Air
- Heating:Forced Air, Propane
Structure and exterior
- Year built:2004
- Building area:3,000 sq. ft.
- Lot area:2.02 Acres
- Architectural Style:Ranch
- Construction Materials:Vinyl Siding
- Exterior Features:Deck
- Foundation Description:Basement, Block
- Levels:One
Utilities
- Water:Well
- Sewer:Septic Tank
Finances and disclosures
- Price:$384,900
- Price per sq. ft.:$128.3
- Tax amount:$3,770
Features and amenities
- Appliances:Dishwasher, Dryer, Oven, Range, Refrigerator, Washer
- Amenities:Pantry, Walk-in Closets
Parking
- Parking description:Attached, Electricity In Garage, Garage, Garage Door Opener, Two Car Garage
- Garage spaces:2

New listings near 8580 W Hibbard RD
 $350,000Active4 beds 3 baths2,553 sq. ft.
105 E 1st Street, Ovid, MI 48866
MLS# 297013Listed by: STATE WIDE REAL ESTATE $69,900Active2 beds 1 baths1,000 sq. ft.
217 E Pearl ST, Ovid, MI 48866
MLS# 60050202299Listed by: CHARLES POAG REALTY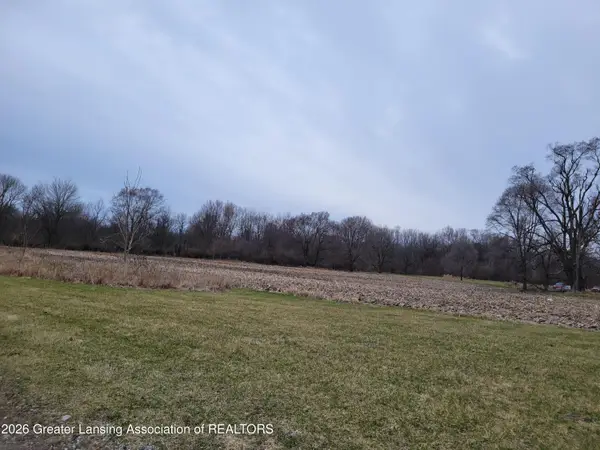 $80,000Active4.18 Acres
00 E M-21, Ovid, MI 48866
MLS# 294513Listed by: CENTURY 21 AFFILIATED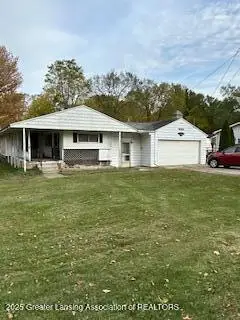 $67,000Active2 beds 1 baths720 sq. ft.
613 S Main Street, Ovid, MI 48866
MLS# 292129Listed by: CENTURY 21 AFFILIATED


Protect your home and budget from life's surprises with an Assurant Home Warranty, backed by a partner that supports you through every step of homeownership. Explore Plans.
© 2023 - 2026 ERA Franchise Systems LLC. All rights reserved. ERA Franchise Systems LLC fully supports the principles of the Fair Housing Act and the Equal Opportunity Act. ERA, ERA Real Estate powered, and their respective logos are registered service marks of ERA Franchise Systems LLC. Each office is independently owned and operated.