
8900 Simpson Road, Ovid, MI 48866
Local realty services provided by:ERA Reardon Realty
8900 Simpson Road,Ovid, MI 48866
$499,000
- 3 Beds
- 2 Baths
- 1,746 sq. ft.
- Single family
- Active
Listed by: kari dickenson
Office: re/max real estate professionals dewitt
MLS#:299741
Source:MI_GLAR
Price summary
- Price:$499,000
- Price per sq. ft.:$142.9
About this home
Welcome to refined country living! This stunning CUSTOM HOME offers the perfect blend of luxury and comfort. Step inside to a warm, inviting interior where spacious living areas, rich wood-toned finishes, and abundant natural light create an atmosphere that feels both elegant and effortlessly comfortable. The impressive kitchen features beautiful cabinetry, a large center island, and an open design that flows seamlessly into the dining and living spaces. A striking fireplace creates a cozy focal point in the living room, while the thoughtfully designed bedrooms and spa-inspired baths provide peaceful retreats. The primary suite offers a luxurious escape with a relaxing soaker tub / jet jacuzzi and spacious walk-in closet. Large windows bring the surrounding countryside into view and fill the home with natural light. Outside, embrace the tranquility of your private setting, where wide-open views and the quiet pace of country life create a true escape from the everyday. A beautiful custom home where luxury meets country serenity....
Contact an agent
Home facts
- Year built:2019
- Subdivision & Development:None
- Listing ID #:299741
- Added:11 day(s) ago
- Updated:October 19, 2026 at 03:14 PM
Rooms and interior
- Bedrooms:3
- Total bathrooms:2
- Full bathrooms:2
- Rooms Total:6
- Flooring:Combination
- Bathrooms Description:Double Vanity
- Kitchen Description:Dishwasher, Kitchen Island, Microwave, Oven, Range, Refrigerator
- Basement Description:Bath/Stubbed, Egress Windows, Full, Sump Pump
- Living area:1,746 sq. ft.
Heating and cooling
- Cooling:Central Air
- Heating:Forced Air, Heating, Natural Gas
- Central air:Yes
Structure and exterior
- Roof:Shingle
- Year built:2019
- Building area:1,746 sq. ft.
- Lot area:1.1 Acres
- Lot Features:Back Yard, Few Trees, Front Yard, Landscaped, Level, Views
- Architectural Style:Ranch
- Construction Materials:Vinyl Siding
- Exterior Features:Covered, Patio, Porch
- Foundation Description:Concrete Perimeter
- Levels:One
Utilities
- Water:Well
- Sewer:Septic Tank
Finances and disclosures
- Price:$499,000
- Price per sq. ft.:$142.9
- Tax amount:$3,805 (2025)
Features and amenities
- Appliances:Dishwasher, Microwave, Oven, Range, Refrigerator, Water Softener Owned
- Laundry features:Inside, Laundry Room
- Amenities:Double Pane Windows, Granite Counters, High Speed Internet, Pantry, Recessed Lighting, Storage, Walk-In Closet(s)
Parking
- Parking description:Attached, Driveway, Overhead Storage, Storage
- Garage spaces:2
New listings near 8900 Simpson Road
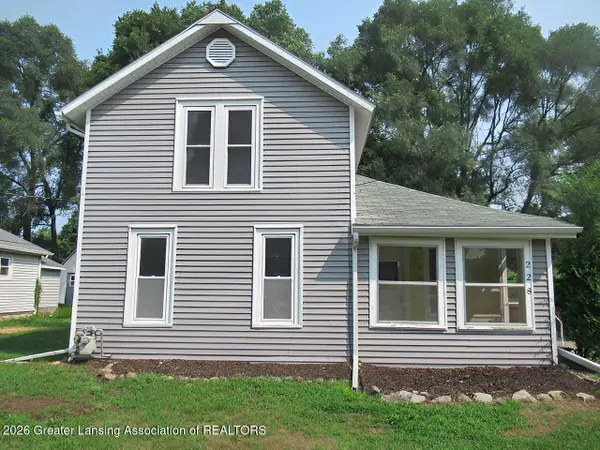 $108,200Active3 beds 1 baths956 sq. ft.
228 W Pearl Street, Ovid, MI 48866
MLS# 299430Listed by: RE/MAX REAL ESTATE PROFESSIONALS $189,900Pending3 beds 2 baths1,080 sq. ft.
117 South Street, Ovid, MI 48866
MLS# 20261074243Listed by: CROWN REAL ESTATE GROUP
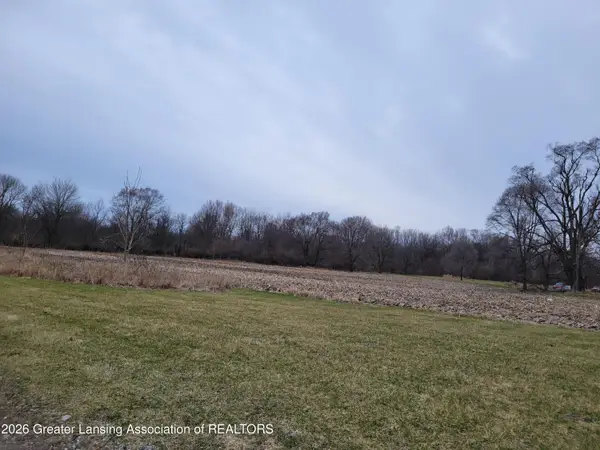 $80,000Active4.18 Acres
00 E M-21, Ovid, MI 48866
MLS# 294513Listed by: CENTURY 21 AFFILIATED


Protect your home and budget from life's surprises with an Assurant Home Warranty, backed by a partner that supports you through every step of homeownership. Explore Plans.
© 2023 - 2026 ERA Franchise Systems LLC. All rights reserved. ERA Franchise Systems LLC fully supports the principles of the Fair Housing Act and the Equal Opportunity Act. ERA, ERA Real Estate powered, and their respective logos are registered service marks of ERA Franchise Systems LLC. Each office is independently owned and operated.