
1266 Cleveland AVE, Owosso, MI 48867
Local realty services provided by:ERA Prime Real Estate Group
1266 Cleveland AVE,Owosso, MI 48867
$162,000
- 3 Beds
- 1 Baths
- 986 sq. ft.
- Single family
- Active
Listed by: julie klawuhn
Office: richard selleck agency
MLS#:60050218714
Source:MI_REALCOMP
Price summary
- Price:$162,000
- Price per sq. ft.:$164.3
About this home
A hidden gem! Original hardwood floor under carpet! Original hardwood kitchen cabinets. Quiet neighborhood. Home has a farm field across the street. Central Air. Full basement, with separate utility room. Bonus metal shed with overhead door. Partial fenced backyard. Sit on the deck & watch deer in the field. Must see to appreciate all the potential.
Contact an agent
Home facts
- Year built:1960
- Subdivision & Development:N
- Listing ID #:60050218714
- Added:1 day(s) ago
- Updated:August 17, 2026 at 03:07 AM
Rooms and interior
- Bedrooms:3
- Total bathrooms:1
- Full bathrooms:1
- Rooms Total:6
- Flooring:Hardwood
- Basement Description:Full, Sump Pump
- Living area:986 sq. ft.
Heating and cooling
- Cooling:Ceiling Fans, Central Air
- Heating:Forced Air, Natural Gas
Structure and exterior
- Year built:1960
- Building area:986 sq. ft.
- Lot area:0.24 Acres
- Lot Features:Corner Lot, Many Trees
- Architectural Style:Ranch
- Construction Materials:Aluminum Siding
- Exterior Features:Deck
- Foundation Description:Basement
- Levels:One
Utilities
- Water:Well
- Sewer:Public Sewer
Finances and disclosures
- Price:$162,000
- Price per sq. ft.:$164.3
- Tax amount:$1,382
Features and amenities
- Appliances:Dryer, Microwave, Oven, Range, Refrigerator, Washer
Parking
- Parking description:Attached, Electricity In Garage, Garage Door Opener, Two Car Garage
- Garage spaces:2

New listings near 1266 Cleveland AVE
- New
 $159,900Active3 beds 1 baths1,014 sq. ft.
1620 W Main ST, Owosso, MI 48867
MLS# 60050218722Listed by: KELLER WILLIAMS FIRST - New
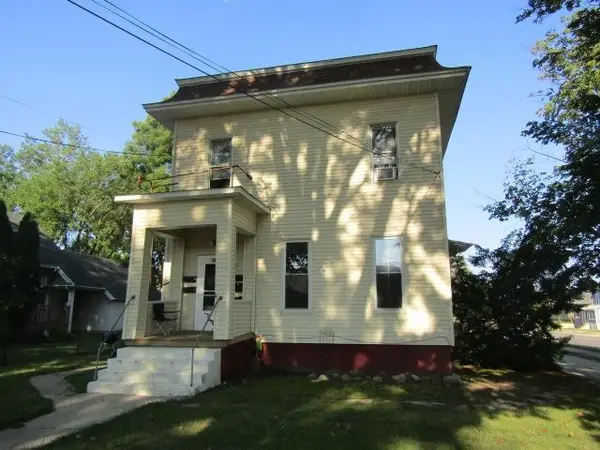 $250,000Active6 beds 6 baths3,512 sq. ft.
204 Michigan AVE, Owosso, MI 48867
MLS# 60050218566Listed by: RICHARD SELLECK AGENCY - New
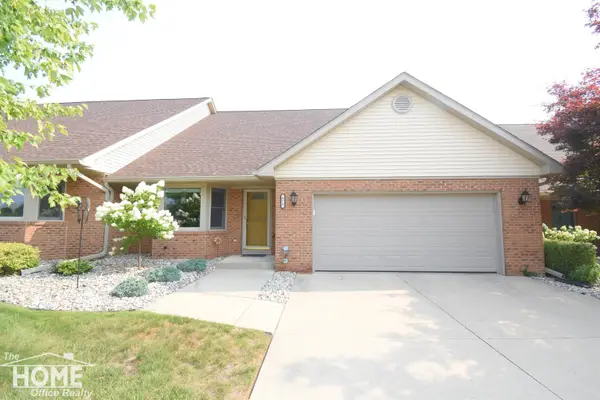 $329,900Active3 beds 3 baths3,100 sq. ft.
972 Chipman LN, Owosso, MI 48867
MLS# 5050218474Listed by: THE HOME OFFICE REALTY LLC - New
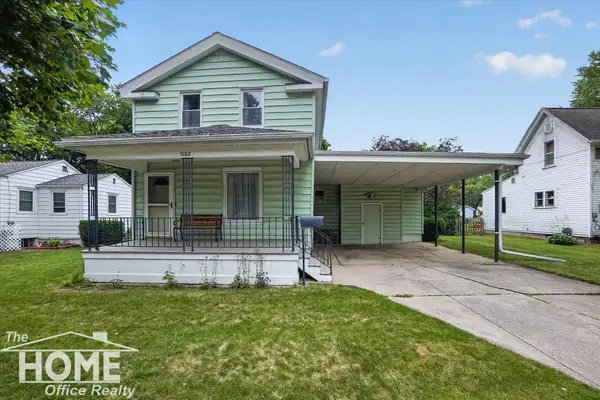 $164,900Active3 beds 1 baths1,464 sq. ft.
1002 Adams ST, Owosso, MI 48867
MLS# 5050218451Listed by: THE HOME OFFICE REALTY LLC - New
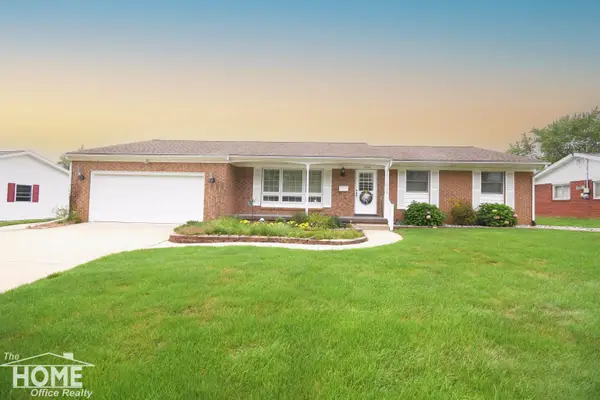 $315,000Active3 beds 2 baths3,278 sq. ft.
1005 Krust DR, Owosso, MI 48867
MLS# 5050218443Listed by: THE HOME OFFICE REALTY LLC - New
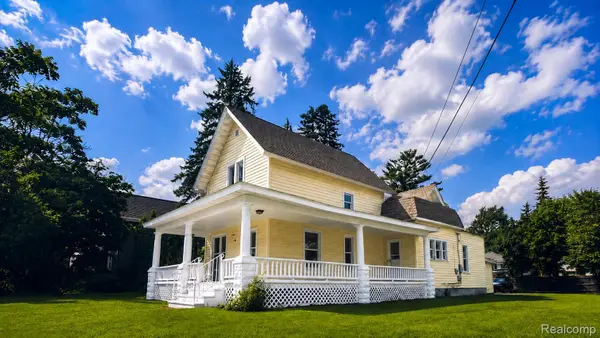 $149,995Active3 beds 2 baths1,496 sq. ft.
1408 W Main Street, Owosso, MI 48867
MLS# 20261064266Listed by: BEYCOME BROKERAGE REALTY LLC - New
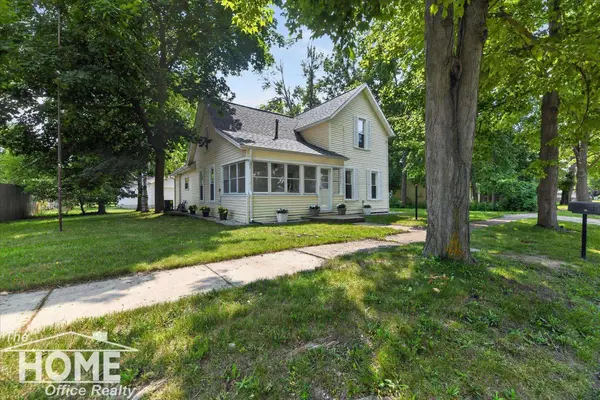 $185,000Active4 beds 2 baths1,312 sq. ft.
1217 Frederick ST, Owosso, MI 48867
MLS# 5050218341Listed by: THE HOME OFFICE REALTY LLC - New
 $639,000Active5 beds 5 baths4,648 sq. ft.
2767 Park LN, Owosso, MI 48867
MLS# 60050218332Listed by: RICHARD HARSH AND ASSOCIATES LLC - New
 $169,900Active4 beds 2 baths1,168 sq. ft.
614 Alger AVE, Owosso, MI 48867
MLS# 5050218169Listed by: THE HOME OFFICE REALTY LLC


Protect your home and budget from life's surprises with an Assurant Home Warranty, backed by a partner that supports you through every step of homeownership. Explore Plans.
© 2023 - 2026 ERA Franchise Systems LLC. All rights reserved. ERA Franchise Systems LLC fully supports the principles of the Fair Housing Act and the Equal Opportunity Act. ERA, ERA Real Estate powered, and their respective logos are registered service marks of ERA Franchise Systems LLC. Each office is independently owned and operated.