
1405 N Chipman RD, Owosso, MI 48867
Local realty services provided by:ERA Prime Real Estate Group
1405 N Chipman RD,Owosso, MI 48867
$499,900
- 3 Beds
- 3 Baths
- 3,118 sq. ft.
- Single family
- Pending
Listed by: morgan beilfuss
Office: the home office realty llc.
MLS#:5050226448
Source:MI_REALCOMP
Price summary
- Price:$499,900
- Price per sq. ft.:$160.33
About this home
Custom-built, three-bedroom, 2.5 bath brick ranch delivers over 3,100 sq. ft. of finished living space, plus an expansive 765 sq. ft. four-seasons room designed for year-round enjoyment. Nestled on a serene, park-like 1.5-acre lot just outside city limits, this property offers the perfect blend of private country feel and close-to-town convenience in a highly desirable neighborhood of fine homes. Spacious living and family rooms - each featuring its own cozy fireplace. Primary bedroom suite with walk-in closet, and ensuite bath with walk-in shower, double sinks, and soaker tub. Many unique built-ins. Large main floor laundry room with lots of cabinets and countertop space. Impressive paved front circle drive welcoming guests to a formal front entry and discrete rear-entry to the heated and attached 2.5 car garage. Full basement with abundant storage, and an automatic home generator for complete peace of mind. Lovingly owned by one family since built this is a rare opportunity to acquire a property of this quality and in this location....
Contact an agent
Home facts
- Year built:1965
- Subdivision & Development:NA
- Listing ID #:5050226448
- Added:19 day(s) ago
- Updated:November 19, 2026 at 09:35 AM
Rooms and interior
- Bedrooms:3
- Total bathrooms:3
- Full bathrooms:2
- Half bathrooms:1
- Rooms Total:9
- Kitchen Description:Eat-in Kitchen
- Basement Description:Concrete
- Living area:3,118 sq. ft.
Heating and cooling
- Cooling:Central Air
- Heating:Forced Air, Natural Gas
Structure and exterior
- Year built:1965
- Building area:3,118 sq. ft.
- Lot area:1.5 Acres
- Architectural Style:Ranch
- Construction Materials:Brick
- Foundation Description:Basement
- Levels:One
Utilities
- Water:Well
- Sewer:Public Sewer
Finances and disclosures
- Price:$499,900
- Price per sq. ft.:$160.33
- Tax amount:$5,998
Features and amenities
- Appliances:Dishwasher, Dryer, Microwave, Oven, Range, Refrigerator, Washer, Water Softener Rented
- Amenities:Entrance Foyer, Walk-in Closets, Wet Bar
Parking
- Parking description:Attached, Garage Door Opener, Heated Garage, Two and Half Car Garage
- Garage spaces:2.5

New listings near 1405 N Chipman RD
- Open Sat, 2 to 3:30pmNew
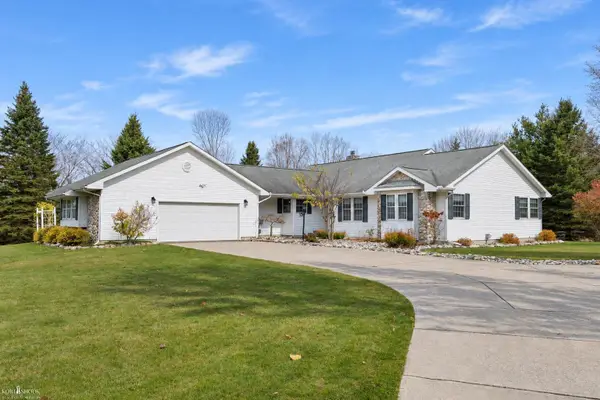 $425,000Active3 beds 3 baths2,149 sq. ft.
825 N Hintz RD, Owosso, MI 48867
MLS# 5050227782Listed by: KORI SHOOK & ASSOCIATES - New
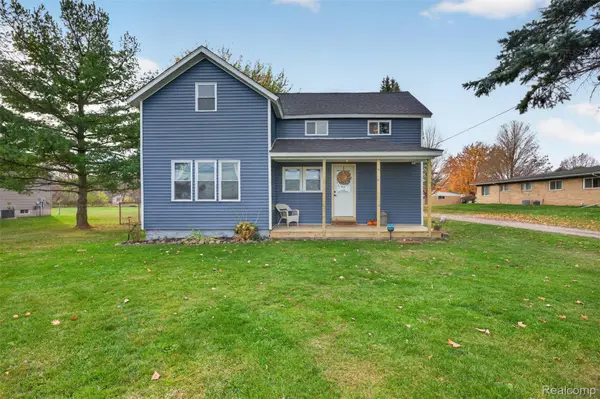 $235,000Active3 beds 2 baths1,155 sq. ft.
1561 N Hickory RD, Owosso, MI 48867
MLS# 20261091050Listed by: REAL ESTATE FOR A CAUSE - Open Sun, 12 to 1:30pmNew
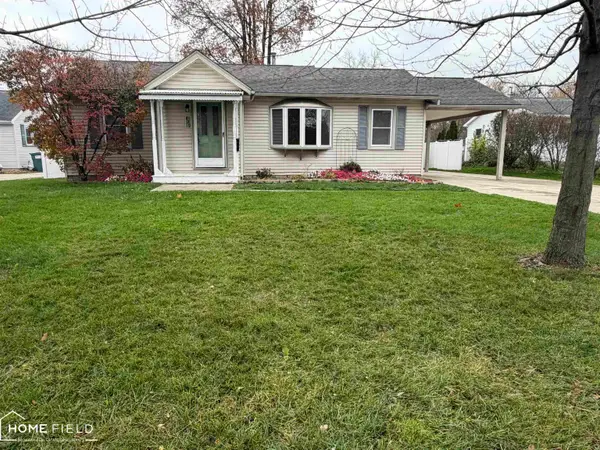 $159,900Active3 beds 1 baths1,104 sq. ft.
829 E Exchange ST, Owosso, MI 48867
MLS# 60050227635Listed by: HOME FIELD MICHIGAN REAL ESTATE - New
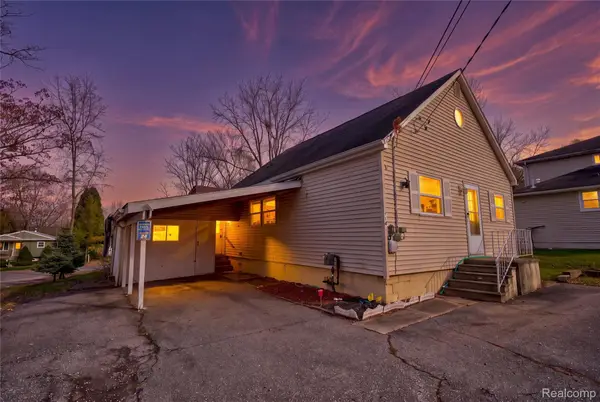 $99,000Active3 beds 2 baths1,004 sq. ft.
714 Keyte ST, Owosso, MI 48867
MLS# 20261091459Listed by: KELLER WILLIAMS FIRST 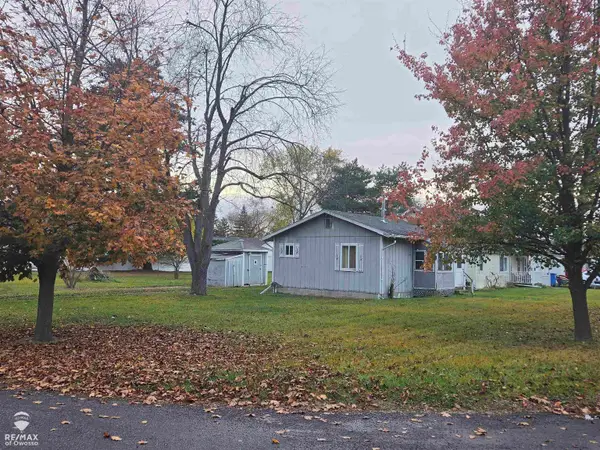 $40,000Pending1 beds 1 baths483 sq. ft.
1101 Hiram COR, Owosso, MI 48867
MLS# 60050227342Listed by: RE/MAX OF OWOSSO- New
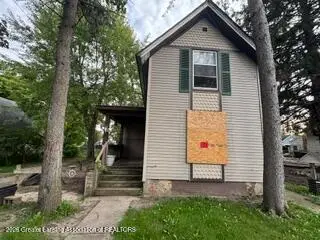 $14,900Active3 beds 1 baths858 sq. ft.
1401 W Main Street, Owosso, MI 48867
MLS# 300474Listed by: RE/MAX FINEST 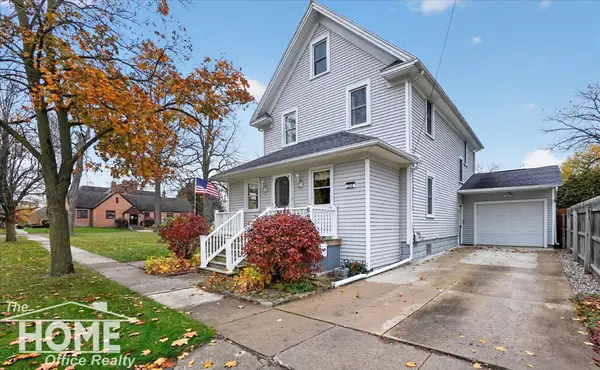 $225,000Active3 beds 2 baths1,584 sq. ft.
609 N Park ST, Owosso, MI 48867
MLS# 5050227057Listed by: THE HOME OFFICE REALTY LLC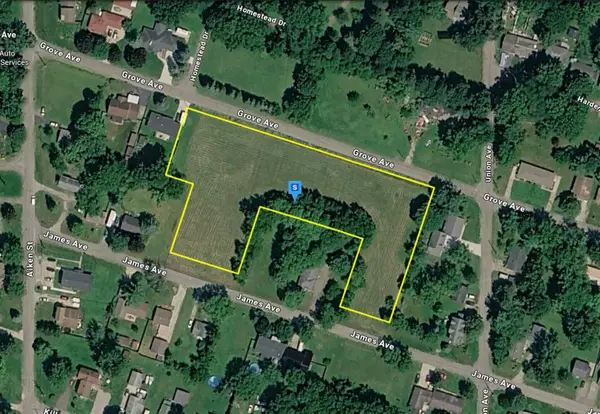 $57,999Active2.27 Acres
1820 Grove Avenue, Owosso, MI 48867
MLS# 26059054Listed by: PLATLABS, LLC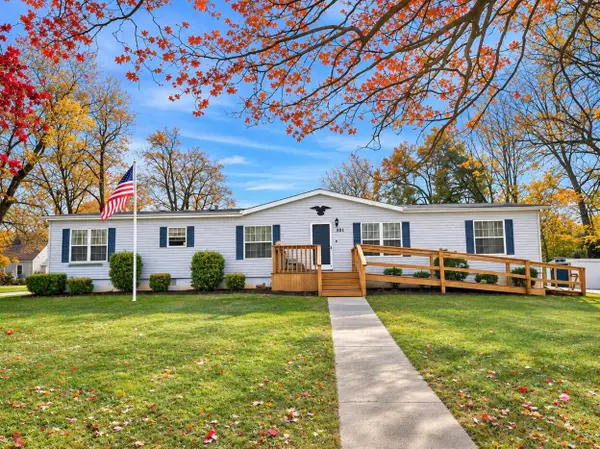 $152,000Active3 beds 2 baths1,900 sq. ft.
301 Jennett Street, Owosso, MI 48867
MLS# 201843632Listed by: CB SCHMIDT HOUGHTON LAKE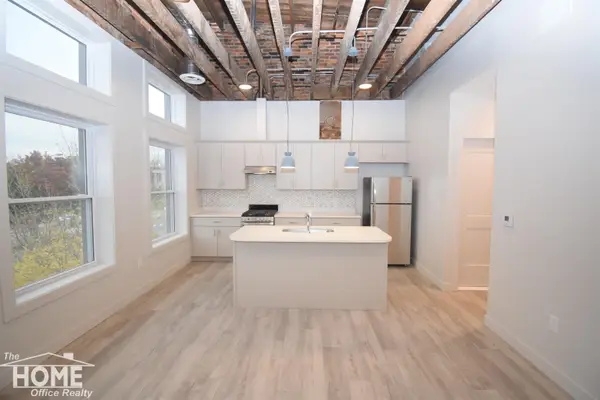 $1,200Active1 beds 2 baths750 sq. ft.
208 W Main Apt #1 ST, Owosso, MI 48867
MLS# 5050226903Listed by: THE HOME OFFICE REALTY LLC


Protect your home and budget from life's surprises with an Assurant Home Warranty, backed by a partner that supports you through every step of homeownership. Explore Plans.
© 2023 - 2026 ERA Franchise Systems LLC. All rights reserved. ERA Franchise Systems LLC fully supports the principles of the Fair Housing Act and the Equal Opportunity Act. ERA, ERA Real Estate powered, and their respective logos are registered service marks of ERA Franchise Systems LLC. Each office is independently owned and operated.