
1415 W King ST, Owosso, MI 48867
Local realty services provided by:ERA Prime Real Estate Group
1415 W King ST,Owosso, MI 48867
$194,900
- 2 Beds
- 2 Baths
- 1,116 sq. ft.
- Single family
- Pending
Listed by: morgan beilfuss
Office: the home office realty llc.
MLS#:5050217533
Source:MI_REALCOMP
Price summary
- Price:$194,900
- Price per sq. ft.:$174.64
About this home
Location! Location! Location! Move-In Ready! Two-bedroom home features a large primary bedroom suite with walk-in closet and en-suite bath. Living room with cove ceilings. Nice white kitchen cabinetry with stainless steel appliances opens to a charming breakfast nook with picture window overlooking the privacy fenced yard. Useable basement with lots of storage and space for a finished room in the future! Washer and dryer included. Concrete driveway to 2 car garage. Central air.
Contact an agent
Home facts
- Year built:1955
- Subdivision & Development:ZAMBIASI SUB
- Listing ID #:5050217533
- Added:9 day(s) ago
- Updated:August 13, 2026 at 08:41 AM
Rooms and interior
- Bedrooms:2
- Total bathrooms:2
- Full bathrooms:2
- Rooms Total:5
- Basement Description:Block, Full
- Living area:1,116 sq. ft.
Heating and cooling
- Cooling:Central Air
- Heating:Forced Air, Natural Gas
Structure and exterior
- Year built:1955
- Building area:1,116 sq. ft.
- Lot area:0.24 Acres
- Architectural Style:Ranch
- Construction Materials:Vinyl Siding
- Exterior Features:Deck
- Foundation Description:Basement, Block
- Levels:One
Utilities
- Water:Public
- Sewer:Public Sewer
Finances and disclosures
- Price:$194,900
- Price per sq. ft.:$174.64
- Tax amount:$2,707
Features and amenities
- Appliances:Dryer, Microwave, Oven, Range, Refrigerator, Washer
Parking
- Parking description:Detached, Two Car Garage
- Garage spaces:2

New listings near 1415 W King ST
- New
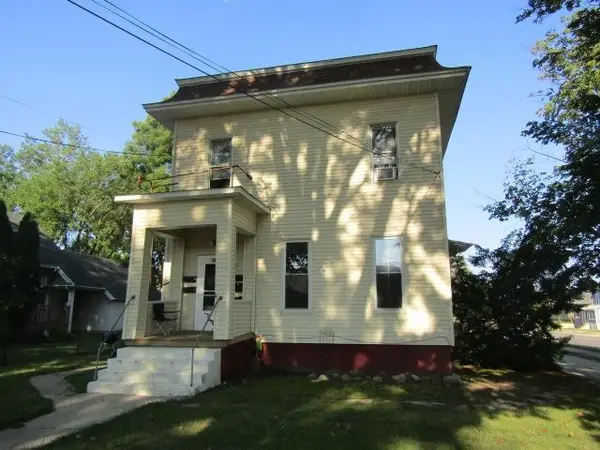 $250,000Active6 beds 6 baths3,512 sq. ft.
204 Michigan AVE, Owosso, MI 48867
MLS# 60050218566Listed by: RICHARD SELLECK AGENCY - New
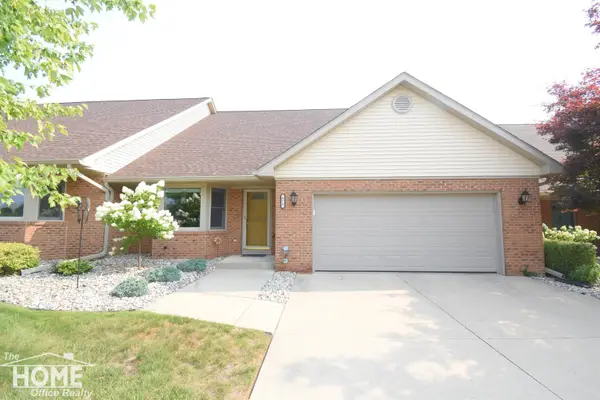 $329,900Active3 beds 3 baths3,100 sq. ft.
972 Chipman LN, Owosso, MI 48867
MLS# 5050218474Listed by: THE HOME OFFICE REALTY LLC - New
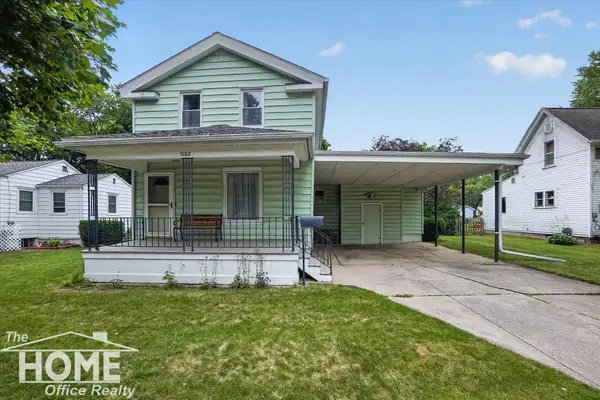 $164,900Active3 beds 1 baths1,464 sq. ft.
1002 Adams ST, Owosso, MI 48867
MLS# 5050218451Listed by: THE HOME OFFICE REALTY LLC - New
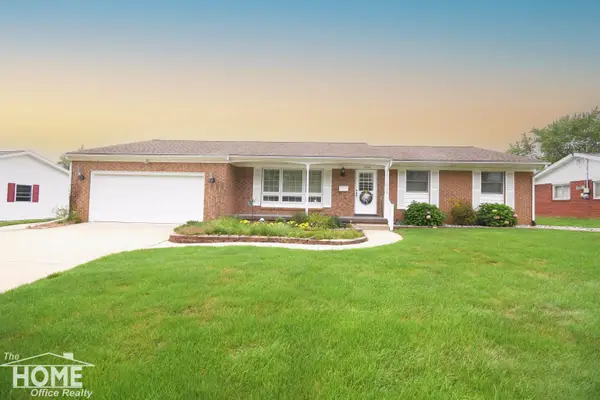 $315,000Active3 beds 2 baths3,278 sq. ft.
1005 Krust DR, Owosso, MI 48867
MLS# 5050218443Listed by: THE HOME OFFICE REALTY LLC - New
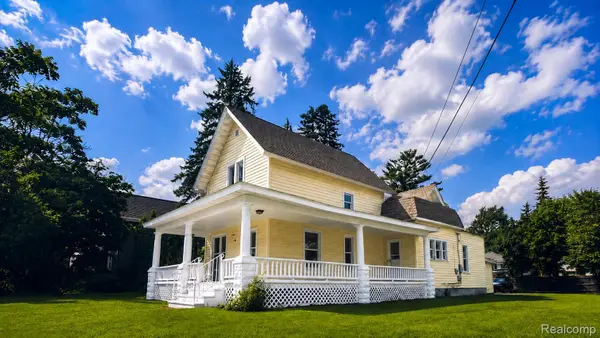 $149,995Active3 beds 2 baths1,496 sq. ft.
1408 W Main Street, Owosso, MI 48867
MLS# 20261064266Listed by: BEYCOME BROKERAGE REALTY LLC - New
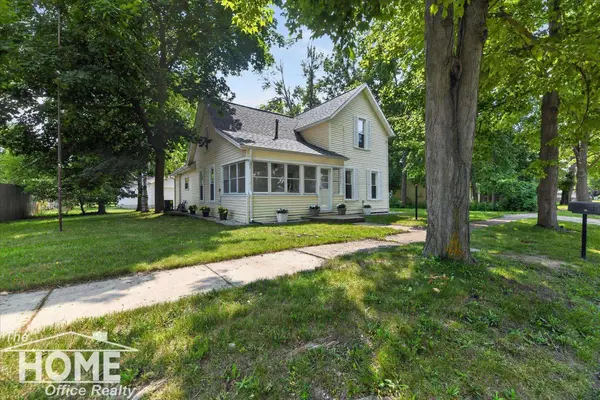 $185,000Active4 beds 2 baths1,312 sq. ft.
1217 Frederick ST, Owosso, MI 48867
MLS# 5050218341Listed by: THE HOME OFFICE REALTY LLC - New
 $639,000Active5 beds 5 baths4,648 sq. ft.
2767 Park LN, Owosso, MI 48867
MLS# 60050218332Listed by: RICHARD HARSH AND ASSOCIATES LLC - Open Sun, 1 to 3pmNew
 $169,900Active4 beds 2 baths1,168 sq. ft.
614 Alger AVE, Owosso, MI 48867
MLS# 5050218169Listed by: THE HOME OFFICE REALTY LLC - New
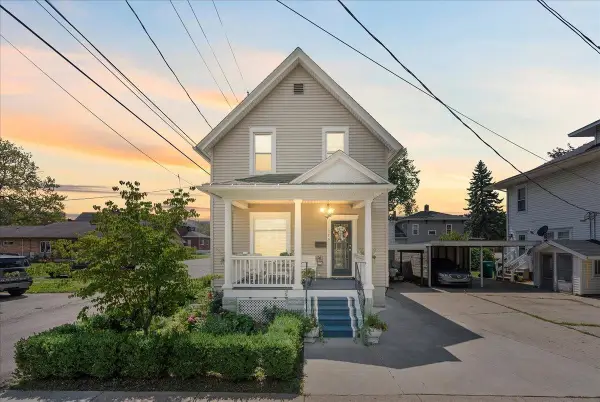 $226,900Active3 beds 3 baths1,502 sq. ft.
215 W Williams ST, Owosso, MI 48867
MLS# 60050218124Listed by: RICHARD SELLECK AGENCY - New
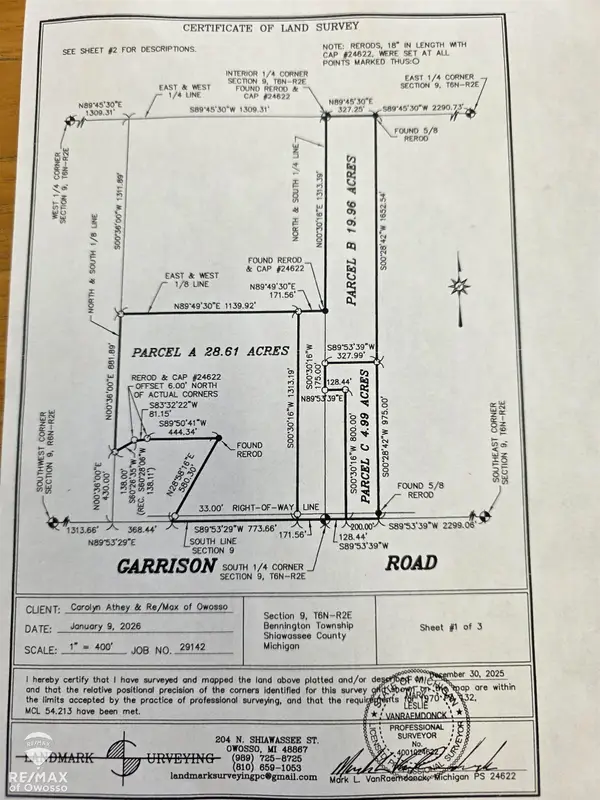 $256,500Active28.61 Acres
Parcel A W Garrison RD, Owosso, MI 48867
MLS# 60050217985Listed by: RE/MAX OF OWOSSO


Protect your home and budget from life's surprises with an Assurant Home Warranty, backed by a partner that supports you through every step of homeownership. Explore Plans.
© 2023 - 2026 ERA Franchise Systems LLC. All rights reserved. ERA Franchise Systems LLC fully supports the principles of the Fair Housing Act and the Equal Opportunity Act. ERA, ERA Real Estate powered, and their respective logos are registered service marks of ERA Franchise Systems LLC. Each office is independently owned and operated.