
1502 S M-52 HWY, Owosso, MI 48867
Local realty services provided by:ERA Prime Real Estate Group
1502 S M-52 HWY,Owosso, MI 48867
$199,900
- 4 Beds
- 2 Baths
- 1,764 sq. ft.
- Single family
- Pending
Listed by: barbara roll-wyzga
Office: keller williams first
MLS#:60050202878
Source:MI_REALCOMP
Price summary
- Price:$199,900
- Price per sq. ft.:$113.32
About this home
Charming and full of character, this 4-bedroom, 1.5-bath home in the Owosso School District offers comfort, space, and convenience! Situated on just over half an acre, the property features a circular driveway for easy access to M-52 and ample parking-perfect for hosting family and friends. The fenced backyard provides a safe and spacious area for kids and pets to play. Inside, you'll find beautiful hardwood floors throughout the living room, dining room, staircase, and all bedrooms, adding warmth and timeless appeal. The inviting living room includes a cozy wood-burning fireplace-ideal for relaxing evenings during the cooler months. Three of the four bedrooms are generously sized, offering flexibility for families, guests, or a home office setup. With immediate occupancy available, this home is ready for you to move in and make it your own!
Contact an agent
Home facts
- Year built:1940
- Listing ID #:60050202878
- Added:110 day(s) ago
- Updated:July 16, 2026 at 07:56 AM
Rooms and interior
- Bedrooms:4
- Total bathrooms:2
- Full bathrooms:1
- Half bathrooms:1
- Rooms Total:10
- Flooring:Ceramic Tile, Hardwood
- Kitchen Description:Pantry
- Basement Description:Unfinished
- Living area:1,764 sq. ft.
Heating and cooling
- Cooling:Ceiling Fans
- Heating:Forced Air, Natural Gas
Structure and exterior
- Year built:1940
- Building area:1,764 sq. ft.
- Lot area:0.51 Acres
- Architectural Style:Colonial
- Construction Materials:Brick
- Exterior Features:Deck, Porch
- Foundation Description:Basement
- Levels:Two
Utilities
- Water:Well
- Sewer:Public Sewer
Finances and disclosures
- Price:$199,900
- Price per sq. ft.:$113.32
- Tax amount:$2,843
Features and amenities
- Appliances:Dishwasher, Microwave, Oven, Range, Refrigerator
- Amenities:Entrance Foyer, High Speed Internet, Pantry

New listings near 1502 S M-52 HWY
- New
 $379,900Active3 beds 2 baths1,364 sq. ft.
545 W Wildwood Drive, Owosso, MI 48867
MLS# 297701Listed by: RE/MAX REAL ESTATE PROFESSIONALS - New
 $225,000Active3 beds 2 baths1,664 sq. ft.
502 Rubelman DR, Owosso, MI 48867
MLS# 5050215306Listed by: CENTURY 21 SIGNATURE REALTY - Open Sun, 12 to 2pmNew
 $326,400Active3 beds 2 baths1,480 sq. ft.
825 N State, Owosso, MI 48867
MLS# 5050215235Listed by: THE HOME OFFICE REALTY LLC - New
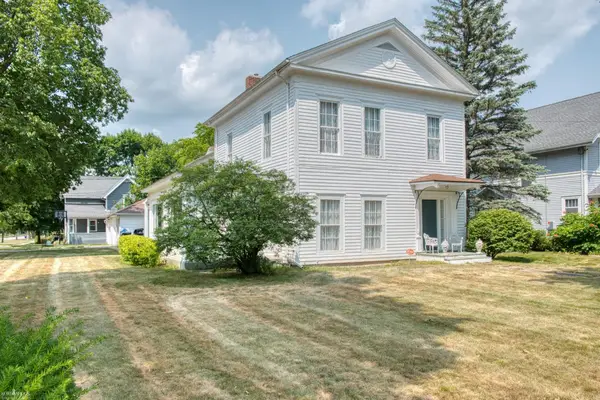 $269,900Active4 beds 5 baths3,413 sq. ft.
600 N Washington ST, Owosso, MI 48867
MLS# 5050215202Listed by: KORI SHOOK & ASSOCIATES - New
 $25,000Active0.14 Acres
1625 Melinda Street, Owosso, MI 48867
MLS# 20261054436Listed by: KW REALTY LIVINGSTON - New
 $130,000Active3 beds 1 baths864 sq. ft.
333 Lafayette Boulevard, Owosso, MI 48867
MLS# 20261055011Listed by: EPIQUE REALTY - New
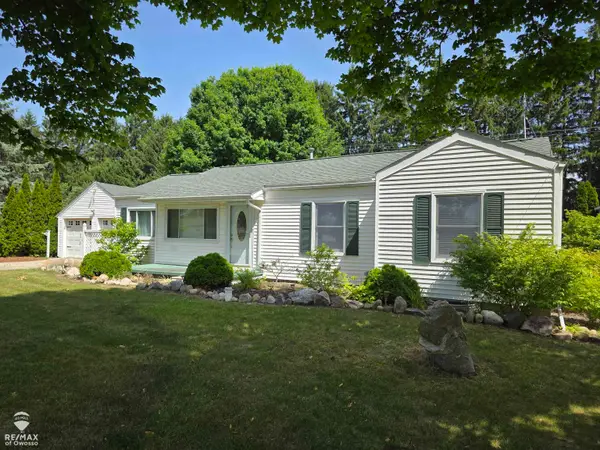 $234,900Active2 beds 1 baths1,550 sq. ft.
3112 W Bennington RD, Owosso, MI 48867
MLS# 60050215114Listed by: RE/MAX OF OWOSSO - New
 $399,900Active3 beds 3 baths1,836 sq. ft.
570 W Wildwood Drive, Owosso, MI 48867
MLS# 26036190Listed by: CENTURY 21 AFFILIATED - JACKSON - New
 $149,900Active2 beds 1 baths1,020 sq. ft.
1115 State Street, Owosso, MI 48867
MLS# 20261054295Listed by: AAA MCNAMARA PROPERTIES INC - New
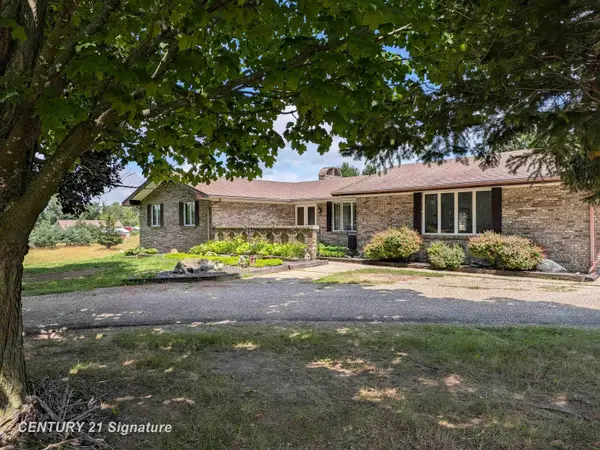 $449,900Active4 beds 3 baths2,681 sq. ft.
2995 Lyons RD, Owosso, MI 48867
MLS# 5050214854Listed by: CENTURY 21 SIGNATURE REALTY


Protect your home and budget from life's surprises with an Assurant Home Warranty, backed by a partner that supports you through every step of homeownership. Explore Plans.
© 2023 - 2026 ERA Franchise Systems LLC. All rights reserved. ERA Franchise Systems LLC fully supports the principles of the Fair Housing Act and the Equal Opportunity Act. ERA, ERA Real Estate powered, and their respective logos are registered service marks of ERA Franchise Systems LLC. Each office is independently owned and operated.