
3097 Whitetail Lane, Owosso, MI 48867
Local realty services provided by:ERA Prime Real Estate Group
3097 Whitetail Lane,Owosso, MI 48867
$255,000
- 3 Beds
- 2 Baths
- 1,288 sq. ft.
- Single family
- Active
Listed by: ashley miller
Office: prestige real estate group llc.
MLS#:20261066489
Source:MI_REALCOMP
Price summary
- Price:$255,000
- Price per sq. ft.:$197.98
About this home
Welcome to this inviting 3-bedroom, 2-bath home in the desirable Bennington Hills subdivision! Ideally located close to town, schools, and highway access, this home offers the convenience you’ve been looking for with plenty of opportunity to make it your own. From the moment you arrive, the covered front porch welcomes you in and provides the perfect spot to enjoy your morning coffee or relax at the end of the day. Inside, you’ll find a comfortable layout and functional layout with laundry on the first floor and plenty of potential to add your own style, and personal touches. The unfinished walkout basement offers valuable extra space and endless possibilities for future living, recreation, or storage and already has insulated and drywalled, walls. Step outside to enjoy the nice backyard, complete with a shed for additional storage and plenty of room to enjoy the outdoors. Major updates include a new furnace in 2024, water heater in 2018, and roof in 2016, giving you a great head start on some of the important updates! With its sought-after location, inviting outdoor spaces, and room to add value, this home is a wonderful opportunity for a buyer looking to create something special in Bennington Hills. Seller is willing to contribute $6000 towards the buyers closing costs or updates! Come see the possibilities for yourself!...
Contact an agent
Home facts
- Year built:1996
- Subdivision & Development:BENNINGTON HILLS SUB
- Listing ID #:20261066489
- Added:1 day(s) ago
- Updated:August 21, 2026 at 12:01 AM
Rooms and interior
- Bedrooms:3
- Total bathrooms:2
- Full bathrooms:2
- Rooms Total:6
- Basement Description:Bath Stubbed, Unfinished, Walk-Out Access
- Living area:1,288 sq. ft.
Heating and cooling
- Cooling:Ceiling Fans, Central Air
- Heating:Forced Air, Natural Gas
Structure and exterior
- Roof:Asphalt
- Year built:1996
- Building area:1,288 sq. ft.
- Lot area:0.4 Acres
- Architectural Style:Ranch
- Construction Materials:Vinyl Siding
- Exterior Features:Covered, Deck, Porch
- Foundation Description:Basement, Poured
- Levels:One
Utilities
- Water:Well
- Sewer:Septic Tank
Finances and disclosures
- Price:$255,000
- Price per sq. ft.:$197.98
- Tax amount:$2,451
Features and amenities
- Appliances:Dishwasher, Dryer, Free Standing Electric Oven, Free Standing Refrigerator, Microwave, Washer
Parking
- Parking description:Attached, Direct Access, Two Car Garage
- Garage spaces:2

New listings near 3097 Whitetail Lane
- New
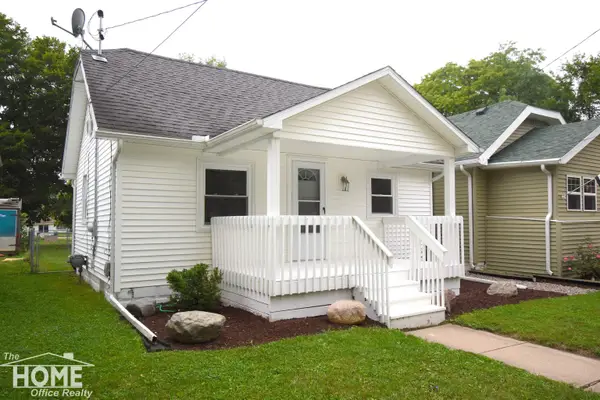 $98,500Active2 beds 1 baths660 sq. ft.
834 Broadway AVE, Owosso, MI 48867
MLS# 5050219284Listed by: THE HOME OFFICE REALTY LLC - New
 $159,900Active4 beds 1 baths1,186 sq. ft.
919 Michigan Avenue, Owosso, MI 48867
MLS# 298646Listed by: BROKERS REALTY - Open Sat, 2 to 3:30pmNew
 $690,000Active5 beds 3 baths2,600 sq. ft.
915 Marguerite DR, Owosso, MI 48867
MLS# 5050219136Listed by: KORI SHOOK & ASSOCIATES - New
 $249,900Active7 beds 2 baths2,496 sq. ft.
1590 W Mason RD, Owosso, MI 48867
MLS# 5050219129Listed by: THE HOME OFFICE REALTY LLC - New
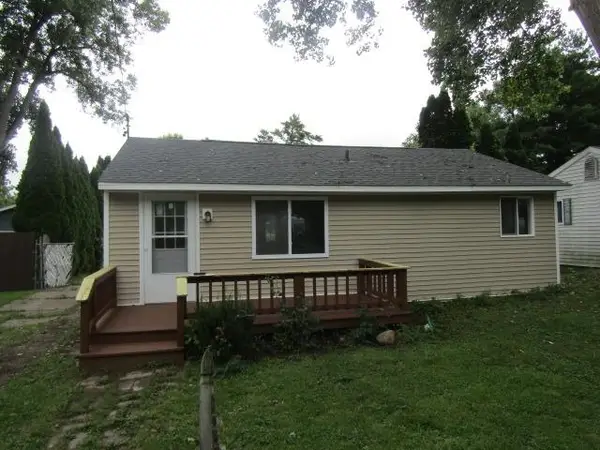 $149,900Active2 beds 1 baths704 sq. ft.
815 Woodlawn AVE, Owosso, MI 48867
MLS# 60050219068Listed by: RICHARD SELLECK AGENCY - New
 $299,999Active3 beds 2 baths1,228 sq. ft.
1202 W Oliver ST, Owosso, MI 48867
MLS# 60050218979Listed by: KELLER WILLIAMS FIRST - New
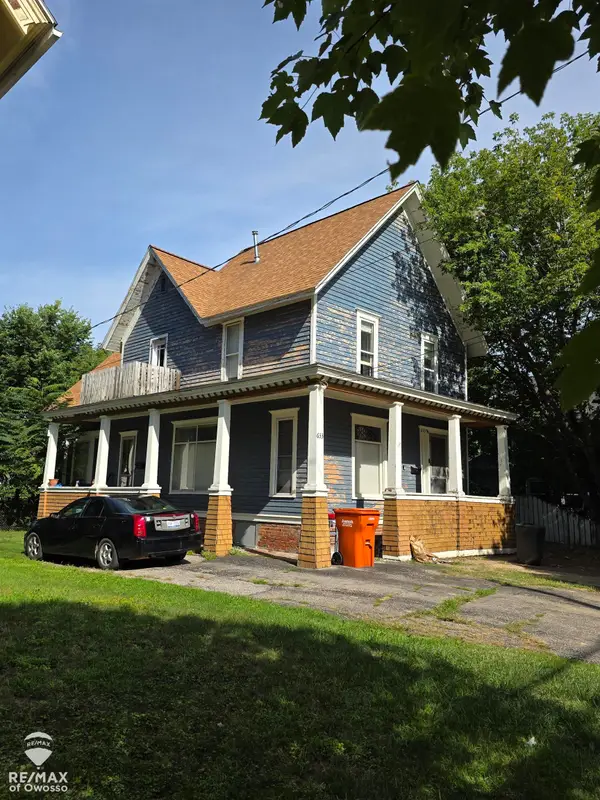 $153,450Active3 beds 2 baths2,050 sq. ft.
633 N Water ST, Owosso, MI 48867
MLS# 60050218926Listed by: RE/MAX OF OWOSSO - New
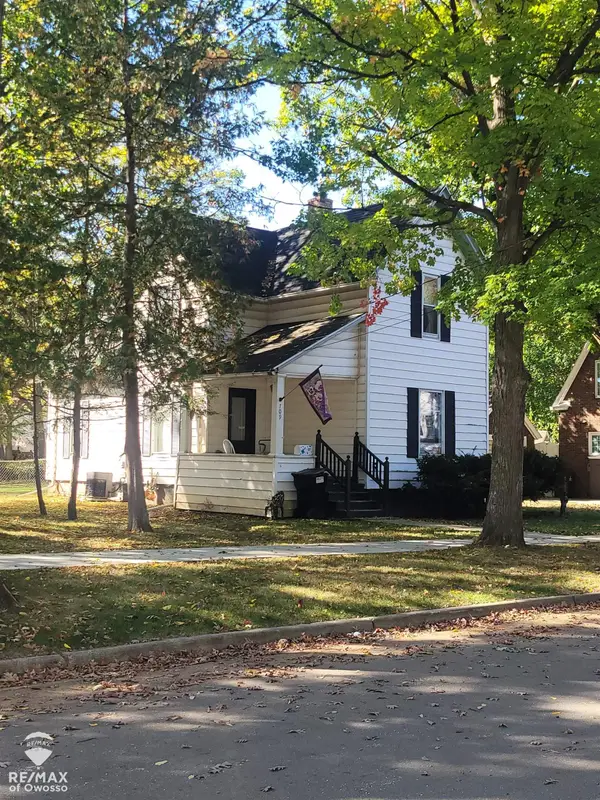 $152,750Active3 beds 2 baths1,400 sq. ft.
709 Lee ST, Owosso, MI 48867
MLS# 60050218750Listed by: RE/MAX OF OWOSSO - Open Sat, 12 to 2pmNew
 $159,900Active3 beds 1 baths1,014 sq. ft.
1620 W Main ST, Owosso, MI 48867
MLS# 60050218722Listed by: KELLER WILLIAMS FIRST


Protect your home and budget from life's surprises with an Assurant Home Warranty, backed by a partner that supports you through every step of homeownership. Explore Plans.
© 2023 - 2026 ERA Franchise Systems LLC. All rights reserved. ERA Franchise Systems LLC fully supports the principles of the Fair Housing Act and the Equal Opportunity Act. ERA, ERA Real Estate powered, and their respective logos are registered service marks of ERA Franchise Systems LLC. Each office is independently owned and operated.