
3475 W Brewer RD, Owosso, MI 48867
Local realty services provided by:ERA Prime Real Estate Group
3475 W Brewer RD,Owosso, MI 48867
$289,000
- 3 Beds
- 2 Baths
- 1,440 sq. ft.
- Single family
- Pending
Listed by: john hankerd
Office: kori shook & associates
MLS#:5050226879
Source:MI_REALCOMP
Price summary
- Price:$289,000
- Price per sq. ft.:$200.69
About this home
OPEN HOUSE - Sunday 11/8 11am-1pm - Enjoy the peace and privacy of 1.5 acres in Bennington Township, surrounded by beautiful rolling countryside with no close neighbors, yet just 5 miles from I-69 for an easy commute to Lansing or Flint-all with an Owosso address! This 3-bedroom, 1.5-bath home offers a spacious living room with a cozy, working fireplace, a separate dining room perfect for gatherings, and plenty of room to spread out. Step outside to your own private retreat featuring a beautiful fenced-in inground pool complete with a slide and diving board, plus a large yard overlooking scenic rolling hills. Recent improvements include a new roof, new well and updated electrical in 2026. The spacious basement offers endless possibilities for additional finished living space, while the oversized 2-car garage provides plenty of room for vehicles and storage. With your own well and septic, room to roam, and a location that combines country tranquility with everyday convenience, this property offers the best of both worlds....
Contact an agent
Home facts
- Year built:1963
- Subdivision & Development:N/A
- Listing ID #:5050226879
- Added:8 day(s) ago
- Updated:November 14, 2026 at 09:08 AM
Rooms and interior
- Bedrooms:3
- Total bathrooms:2
- Full bathrooms:1
- Half bathrooms:1
- Rooms Total:3
- Living area:1,440 sq. ft.
Heating and cooling
- Heating:Forced Air, Oil
Structure and exterior
- Year built:1963
- Building area:1,440 sq. ft.
- Lot area:1.5 Acres
- Architectural Style:Ranch
- Construction Materials:Vinyl Siding
- Foundation Description:Basement
- Levels:One
Utilities
- Water:Well
- Sewer:Septic Tank
Finances and disclosures
- Price:$289,000
- Price per sq. ft.:$200.69
- Tax amount:$2,060
Parking
- Parking description:Attached, Two Car Garage
- Garage spaces:2

New listings near 3475 W Brewer RD
- New
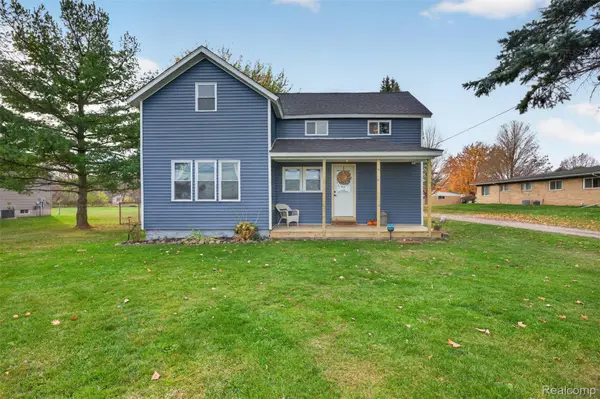 $235,000Active3 beds 2 baths1,155 sq. ft.
1561 N Hickory RD, Owosso, MI 48867
MLS# 20261091050Listed by: REAL ESTATE FOR A CAUSE - New
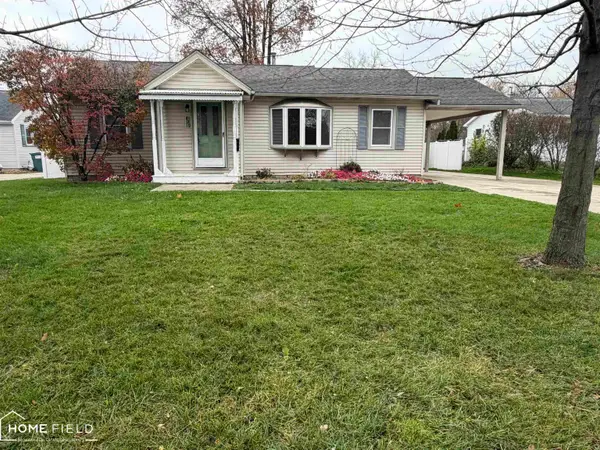 $159,900Active3 beds 1 baths1,104 sq. ft.
829 E Exchange, Owosso, MI 48867
MLS# 60050227635Listed by: HOME FIELD MICHIGAN REAL ESTATE - New
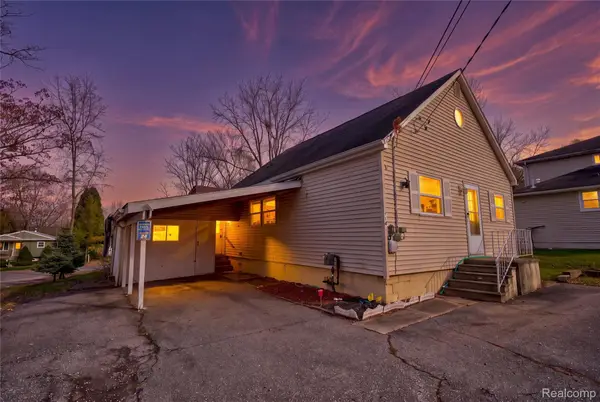 $99,000Active3 beds 2 baths1,004 sq. ft.
714 Keyte ST, Owosso, MI 48867
MLS# 20261091459Listed by: KELLER WILLIAMS FIRST - New
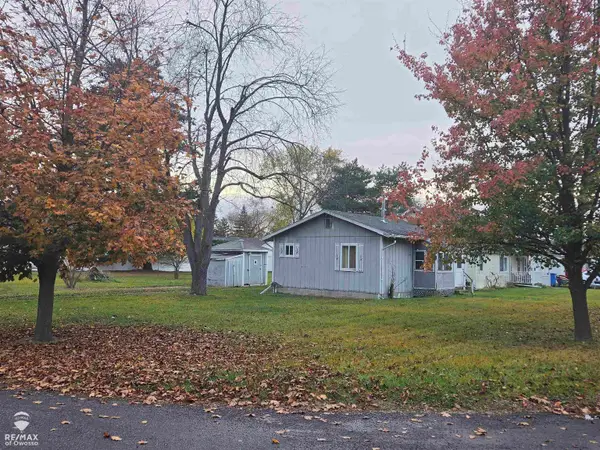 $40,000Active1 beds 1 baths483 sq. ft.
1101 Hiram COR, Owosso, MI 48867
MLS# 60050227342Listed by: RE/MAX OF OWOSSO - New
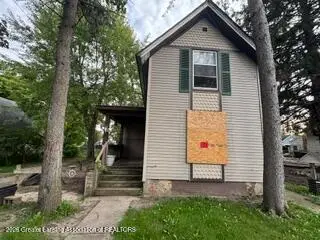 $14,900Active3 beds 1 baths858 sq. ft.
1401 W Main Street, Owosso, MI 48867
MLS# 300474Listed by: RE/MAX FINEST - New
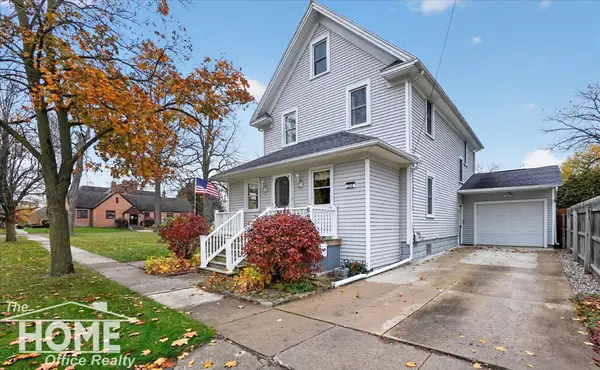 $225,000Active3 beds 2 baths1,584 sq. ft.
609 N Park ST, Owosso, MI 48867
MLS# 5050227057Listed by: THE HOME OFFICE REALTY LLC - New
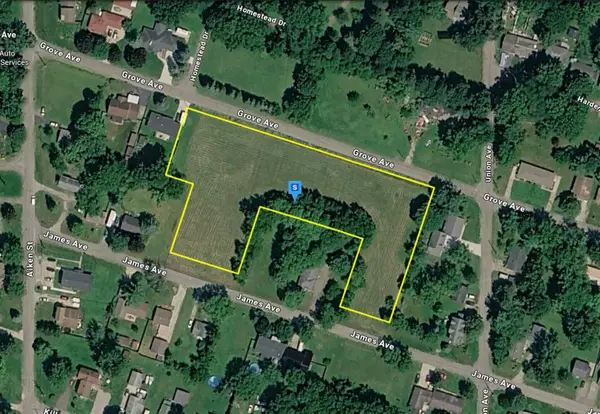 $59,999Active2.27 Acres
1820 Grove Avenue, Owosso, MI 48867
MLS# 26059054Listed by: PLATLABS, LLC - New
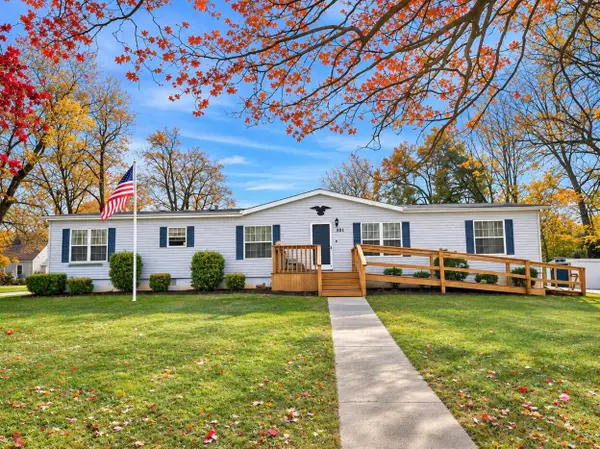 $152,000Active3 beds 2 baths1,900 sq. ft.
301 Jennett Street, Owosso, MI 48867
MLS# 201843632Listed by: CB SCHMIDT HOUGHTON LAKE - New
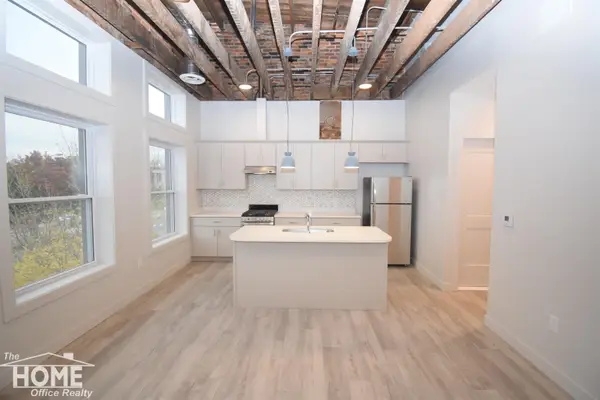 $1,200Active1 beds 2 baths750 sq. ft.
208 W Main Apt #1 ST, Owosso, MI 48867
MLS# 5050226903Listed by: THE HOME OFFICE REALTY LLC - New
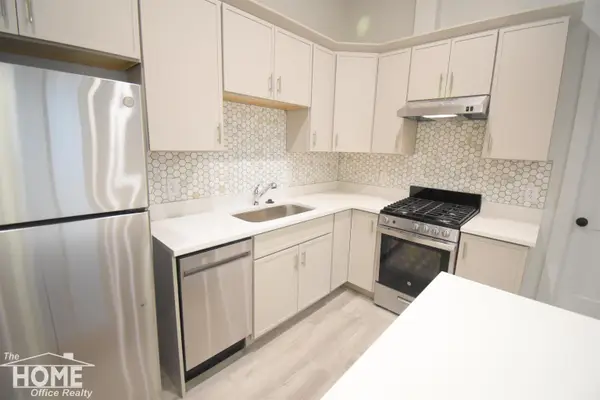 $920Active-- beds 1 baths550 sq. ft.
208 W Main Apt #2 ST, Owosso, MI 48867
MLS# 5050226905Listed by: THE HOME OFFICE REALTY LLC


Protect your home and budget from life's surprises with an Assurant Home Warranty, backed by a partner that supports you through every step of homeownership. Explore Plans.
© 2023 - 2026 ERA Franchise Systems LLC. All rights reserved. ERA Franchise Systems LLC fully supports the principles of the Fair Housing Act and the Equal Opportunity Act. ERA, ERA Real Estate powered, and their respective logos are registered service marks of ERA Franchise Systems LLC. Each office is independently owned and operated.