
4873 W Simpson RD, Owosso, MI 48867
Local realty services provided by:ERA Prime Real Estate Group
4873 W Simpson RD,Owosso, MI 48867
$60,000
- 4 Beds
- 1 Baths
- 1,152 sq. ft.
- Single family
- Active
Listed by: laurie terry
Office: keller williams first
MLS#:60050226345
Source:MI_REALCOMP
Price summary
- Price:$60,000
- Price per sq. ft.:$52.08
About this home
Builders dream home. Use your imagination and finish this home how you would imagine it to be. Must submit floor and remodel plans to the county. This is a nice location and piece of property. Country setting, peaceful, and convenient. No children are allowed for showings due to hazards of open floor joists and fall risks. Buyer's agent to verify all information. Must sign Hold Harmless form before a showing will be approved. Schedule a showing and let this be your winter project!
Contact an agent
Home facts
- Year built:1930
- Subdivision & Development:NONE
- Listing ID #:60050226345
- Added:19 day(s) ago
- Updated:November 17, 2026 at 11:10 AM
Rooms and interior
- Bedrooms:4
- Total bathrooms:1
- Full bathrooms:1
- Rooms Total:8
- Living area:1,152 sq. ft.
Heating and cooling
- Heating:Other Heating Source
Structure and exterior
- Year built:1930
- Building area:1,152 sq. ft.
- Lot area:1 Acres
- Architectural Style:Ranch
- Construction Materials:Vinyl Siding
- Foundation Description:Basement
- Levels:One
Utilities
- Water:Well
- Sewer:Septic Tank
Finances and disclosures
- Price:$60,000
- Price per sq. ft.:$52.08
- Tax amount:$1,252
Parking
- Parking description:Attached, One Car Garage
- Garage spaces:1

New listings near 4873 W Simpson RD
- New
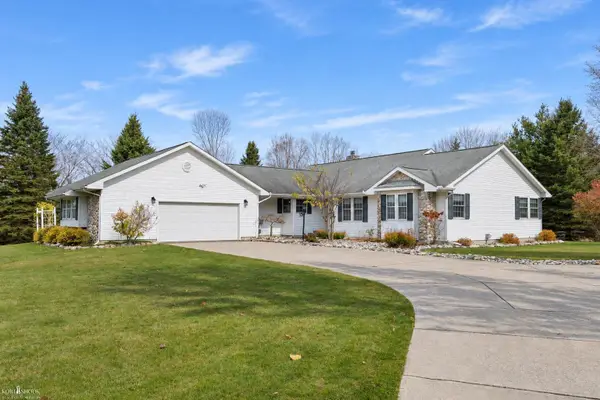 $425,000Active3 beds 3 baths2,149 sq. ft.
825 N Hintz RD, Owosso, MI 48867
MLS# 5050227782Listed by: KORI SHOOK & ASSOCIATES - New
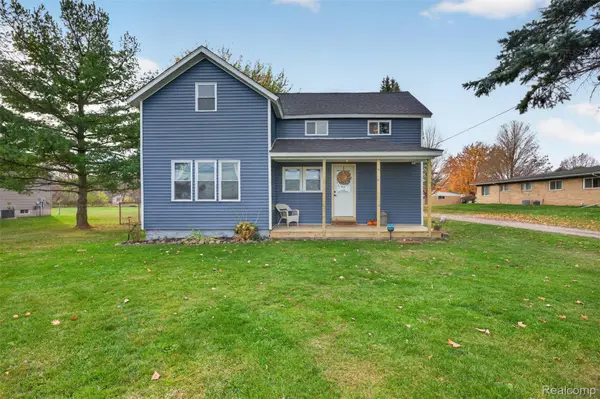 $235,000Active3 beds 2 baths1,155 sq. ft.
1561 N Hickory RD, Owosso, MI 48867
MLS# 20261091050Listed by: REAL ESTATE FOR A CAUSE - Open Sun, 12 to 1:30pmNew
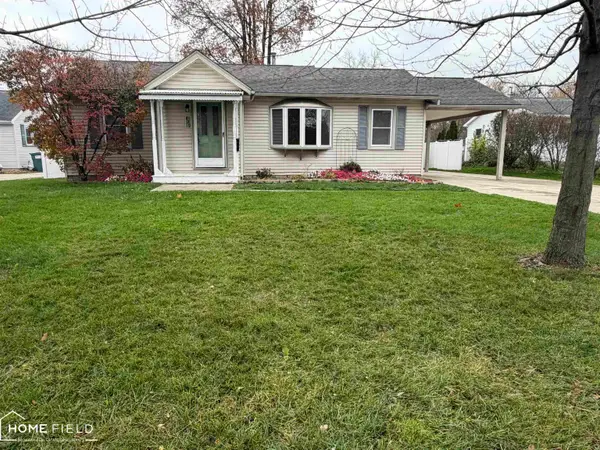 $159,900Active3 beds 1 baths1,104 sq. ft.
829 E Exchange ST, Owosso, MI 48867
MLS# 60050227635Listed by: HOME FIELD MICHIGAN REAL ESTATE - New
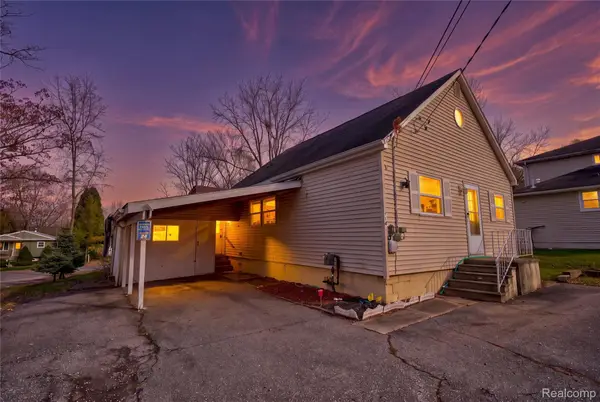 $99,000Active3 beds 2 baths1,004 sq. ft.
714 Keyte ST, Owosso, MI 48867
MLS# 20261091459Listed by: KELLER WILLIAMS FIRST 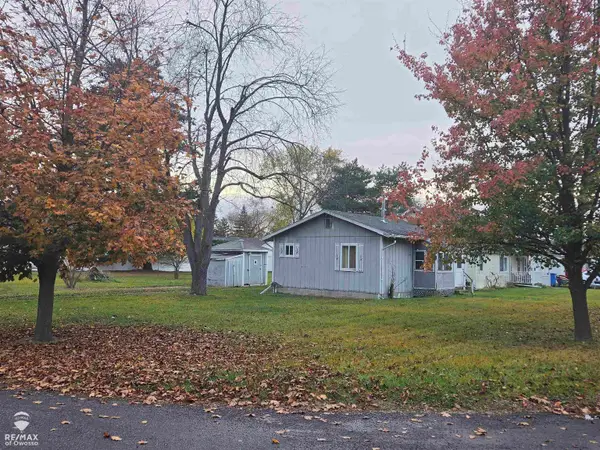 $40,000Pending1 beds 1 baths483 sq. ft.
1101 Hiram COR, Owosso, MI 48867
MLS# 60050227342Listed by: RE/MAX OF OWOSSO- New
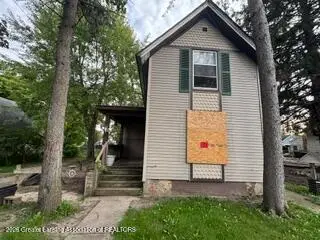 $14,900Active3 beds 1 baths858 sq. ft.
1401 W Main Street, Owosso, MI 48867
MLS# 300474Listed by: RE/MAX FINEST 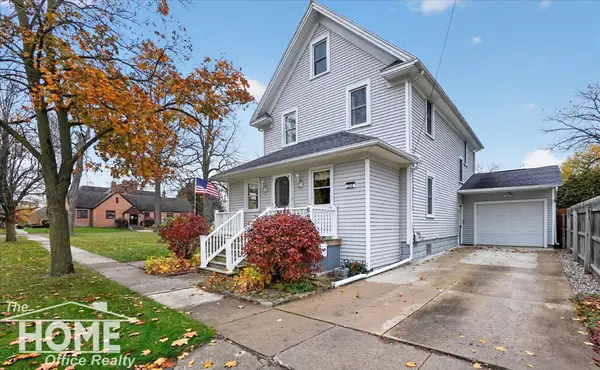 $225,000Active3 beds 2 baths1,584 sq. ft.
609 N Park ST, Owosso, MI 48867
MLS# 5050227057Listed by: THE HOME OFFICE REALTY LLC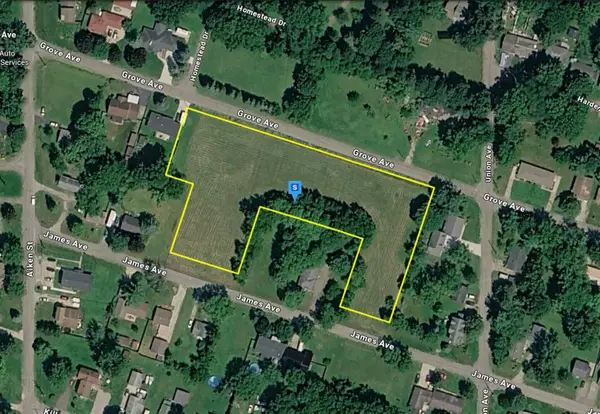 $59,999Active2.27 Acres
1820 Grove Avenue, Owosso, MI 48867
MLS# 26059054Listed by: PLATLABS, LLC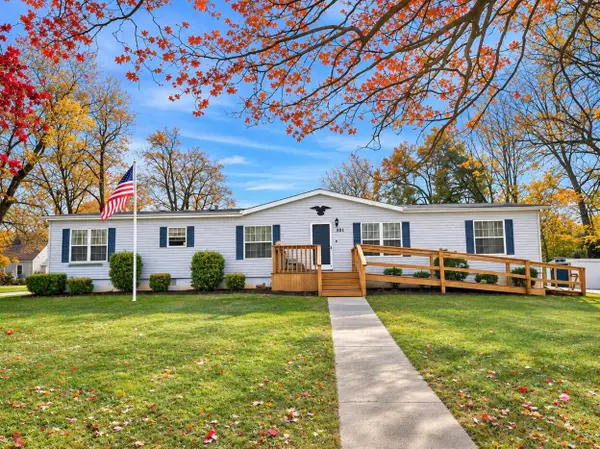 $152,000Active3 beds 2 baths1,900 sq. ft.
301 Jennett Street, Owosso, MI 48867
MLS# 201843632Listed by: CB SCHMIDT HOUGHTON LAKE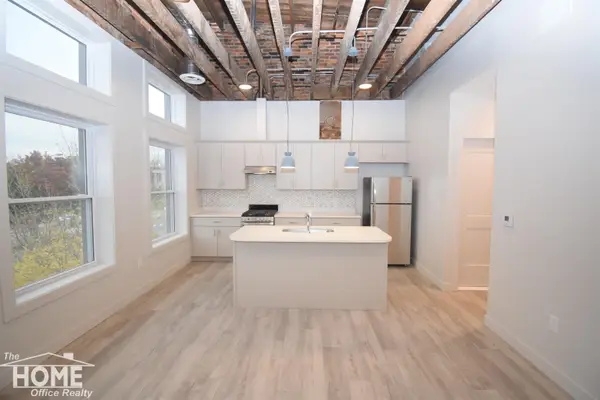 $1,200Active1 beds 2 baths750 sq. ft.
208 W Main Apt #1 ST, Owosso, MI 48867
MLS# 5050226903Listed by: THE HOME OFFICE REALTY LLC


Protect your home and budget from life's surprises with an Assurant Home Warranty, backed by a partner that supports you through every step of homeownership. Explore Plans.
© 2023 - 2026 ERA Franchise Systems LLC. All rights reserved. ERA Franchise Systems LLC fully supports the principles of the Fair Housing Act and the Equal Opportunity Act. ERA, ERA Real Estate powered, and their respective logos are registered service marks of ERA Franchise Systems LLC. Each office is independently owned and operated.