
629 Woodlawn AVE, Owosso, MI 48867
Local realty services provided by:ERA Prime Real Estate Group
629 Woodlawn AVE,Owosso, MI 48867
$148,000
- 3 Beds
- 2 Baths
- 1,696 sq. ft.
- Single family
- Pending
Listed by: connie l yeaster
Office: independent realty inc.
MLS#:5050215958
Source:MI_REALCOMP
Price summary
- Price:$148,000
- Price per sq. ft.:$87.26
About this home
Two Story Home on a quiet street. This home has recently had some updates done including paint, carpet, furnace and a totally new Full Bathroom. All bedrooms are on the second floor-very spacious and additional storage space in the attic. Patio door of the Family Room leads to the back Deck for evening barbecues with a Partially fenced back yard. Close to schools, shopping and churches. Great family home.
Contact an agent
Home facts
- Year built:1910
- Subdivision & Development:GEO T ABREYS WOODLAWN PARK ADD
- Listing ID #:5050215958
- Added:70 day(s) ago
- Updated:October 02, 2026 at 09:09 AM
Rooms and interior
- Bedrooms:3
- Total bathrooms:2
- Full bathrooms:1
- Half bathrooms:1
- Rooms Total:8
- Flooring:Ceramic Tile
- Basement Description:Block, Full, Sump Pump
- Living area:1,696 sq. ft.
Heating and cooling
- Cooling:Ceiling Fans
- Heating:Forced Air, Natural Gas
Structure and exterior
- Year built:1910
- Building area:1,696 sq. ft.
- Lot area:0.13 Acres
- Lot Features:City Lot
- Architectural Style:Farmhouse
- Construction Materials:Aluminum Siding, Brick
- Exterior Features:Deck, Porch
- Foundation Description:Basement, Block
- Levels:Two
Utilities
- Water:Public
- Sewer:Public Sewer
Finances and disclosures
- Price:$148,000
- Price per sq. ft.:$87.26
- Tax amount:$2,370
Parking
- Parking description:Assigned 2 Spaces

New listings near 629 Woodlawn AVE
- New
 $269,900Active3 beds 1 baths1,008 sq. ft.
1968 W Grand River Road, Owosso, MI 48867
MLS# 20261078283Listed by: BERKSHIRE HATHAWAY HOMESERVICES MICHIGAN REAL EST - Open Sun, 12 to 2pmNew
 $159,900Active3 beds 1 baths800 sq. ft.
913 N Hickory ST, Owosso, MI 48867
MLS# 60050223370Listed by: KELLER WILLIAMS FIRST - Open Sun, 1 to 2:30pmNew
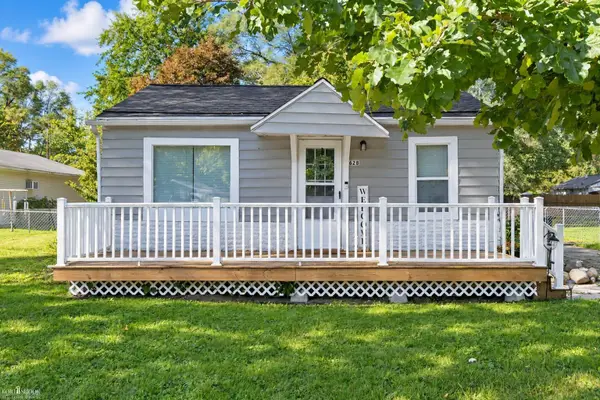 $108,000Active2 beds 1 baths616 sq. ft.
628 Aiken ST, Owosso, MI 48867
MLS# 5050223364Listed by: KORI SHOOK & ASSOCIATES - Open Sun, 3 to 4:30pmNew
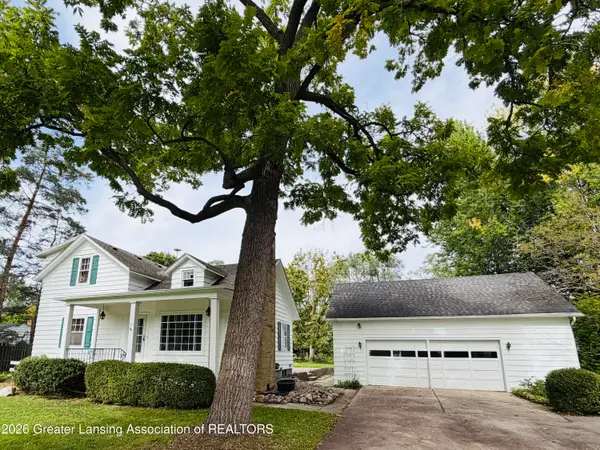 $240,000Active3 beds 2 baths2,620 sq. ft.
310 W North Street, Owosso, MI 48867
MLS# 299536Listed by: BERKSHIRE HATHAWAY HOMESERVICES - New
 $165,000Active2 beds 2 baths1,976 sq. ft.
918 Dingwall DR, Owosso, MI 48867
MLS# 5050223208Listed by: THE HOME OFFICE REALTY LLC - New
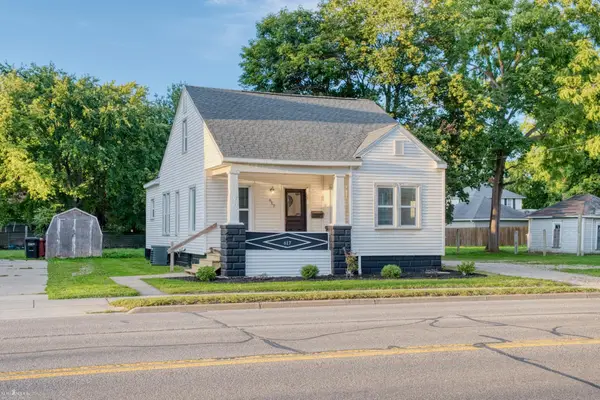 $129,900Active2 beds 1 baths838 sq. ft.
617 E Main ST, Owosso, MI 48867
MLS# 5050223038Listed by: KORI SHOOK & ASSOCIATES - New
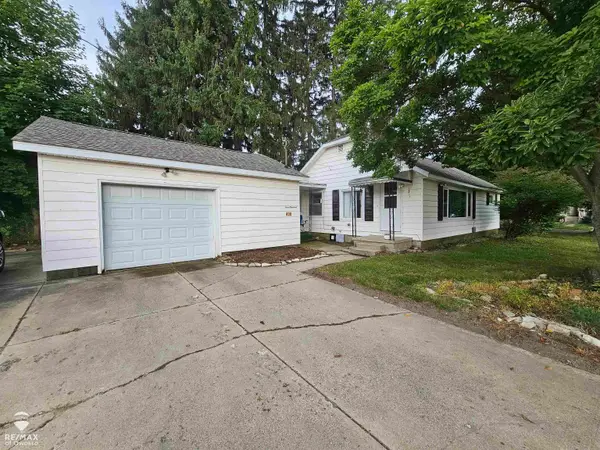 $155,000Active2 beds 1 baths1,012 sq. ft.
400 E Monroe ST, Owosso, MI 48867
MLS# 60050222818Listed by: RE/MAX OF OWOSSO - New
 $168,500Active3 beds 2 baths1,104 sq. ft.
522 Ryan ST, Owosso, MI 48867
MLS# 60050222830Listed by: RE/MAX TRICOUNTY - New
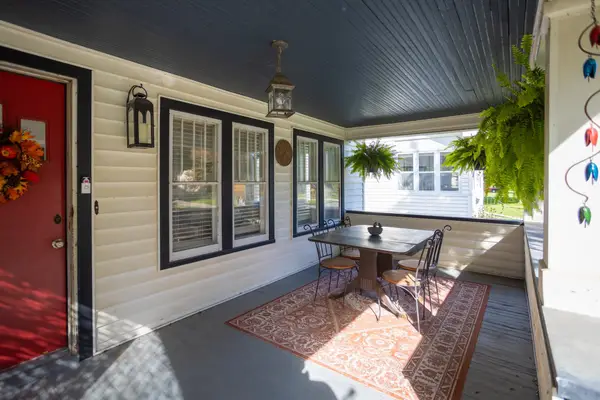 $174,900Active4 beds 1 baths1,750 sq. ft.
805 E Exchange ST, Owosso, MI 48867
MLS# 5050222769Listed by: HOUSE SMITTEN IN THE MITTEN - New
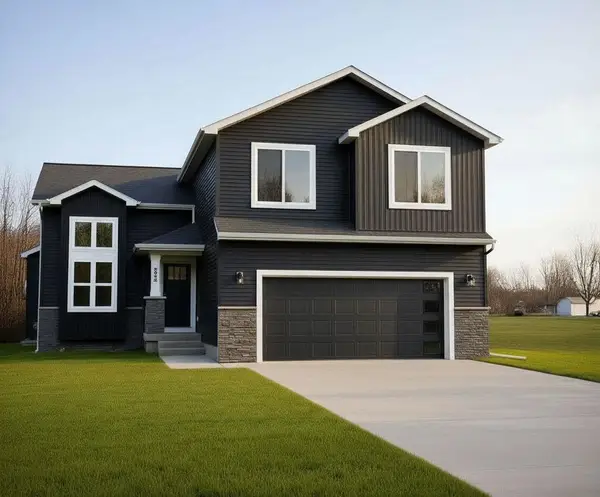 $378,900Active3 beds 3 baths1,755 sq. ft.
540 W Wildwood, Owosso, MI 48867
MLS# 79080073851Listed by: FIVE STAR REAL ESTATE - MT. PLEASANT


Protect your home and budget from life's surprises with an Assurant Home Warranty, backed by a partner that supports you through every step of homeownership. Explore Plans.
© 2023 - 2026 ERA Franchise Systems LLC. All rights reserved. ERA Franchise Systems LLC fully supports the principles of the Fair Housing Act and the Equal Opportunity Act. ERA, ERA Real Estate powered, and their respective logos are registered service marks of ERA Franchise Systems LLC. Each office is independently owned and operated.