
730 Union ST, Owosso, MI 48867
Local realty services provided by:ERA Prime Real Estate Group
730 Union ST,Owosso, MI 48867
$213,000
- 6 Beds
- 2 Baths
- 1,667 sq. ft.
- Single family
- Active
Listed by: nicholas bonstelle, susan bonstelle
Office: partners real estate professionals pc
MLS#:20261083725
Source:MI_REALCOMP
Price summary
- Price:$213,000
- Price per sq. ft.:$127.77
About this home
Fully renovated 6-bedroom, 2-bath home situated on a quiet street in Owosso! Offering plenty of space inside and out, move-in-ready, recent improvements include new flooring throughout, fresh interior paint, updated bathrooms, new roof, new A/C compressor, water heater and connection to city water. Unfinished basement providing additional storage space. 3-car detached garage and the generous .41-acre partially fenced lot. 2 bedrooms are non-conforming due to having no closest
Contact an agent
Home facts
- Year built:1900
- Subdivision & Development:RIVERSIDE SUB
- Listing ID #:20261083725
- Added:3 day(s) ago
- Updated:October 24, 2026 at 10:03 AM
Rooms and interior
- Bedrooms:6
- Total bathrooms:2
- Full bathrooms:2
- Rooms Total:9
- Basement Description:Full, Unfinished
- Living area:1,667 sq. ft.
Heating and cooling
- Cooling:Central Air
- Heating:Forced Air, Natural Gas
Structure and exterior
- Roof:Asphalt
- Year built:1900
- Building area:1,667 sq. ft.
- Lot area:0.41 Acres
- Architectural Style:Farmhouse
- Construction Materials:Vinyl Siding
- Exterior Features:Deck
- Foundation Description:Basement, Block
- Levels:Two
Utilities
- Water:Public
- Sewer:Public Sewer
Finances and disclosures
- Price:$213,000
- Price per sq. ft.:$127.77
- Tax amount:$2,926
Parking
- Parking description:Detached, Side Entrance, Three Car Garage
- Garage spaces:3

New listings near 730 Union ST
- New
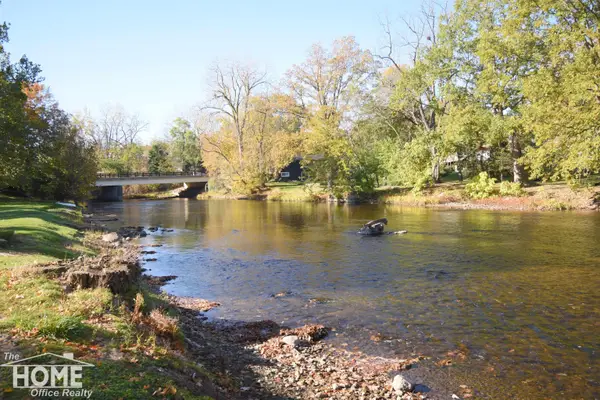 $130,000Active-- beds -- baths3,154 sq. ft.
625 Seventh ST, Owosso, MI 48867
MLS# 5050225838Listed by: THE HOME OFFICE REALTY LLC - New
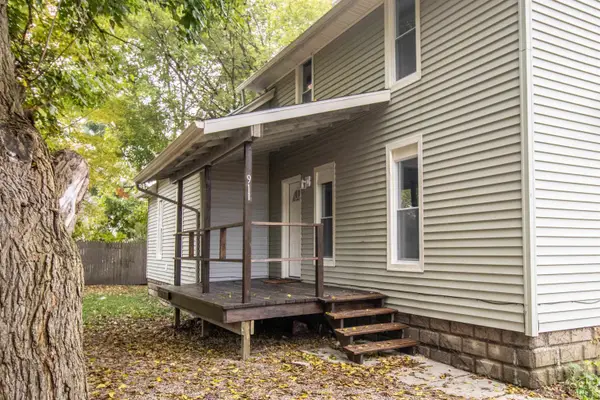 $149,900Active3 beds 1 baths1,206 sq. ft.
911 Beehler ST, Owosso, MI 48867
MLS# 5050225849Listed by: REMAX RIGHT CHOICE - New
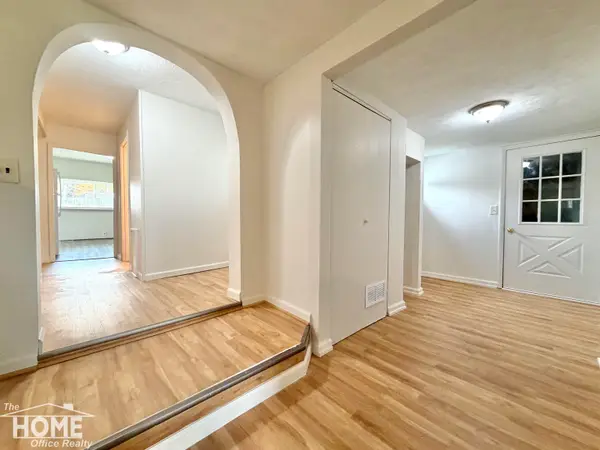 $164,900Active3 beds 1 baths1,260 sq. ft.
513 Milwaukee ST, Owosso, MI 48867
MLS# 5050225858Listed by: THE HOME OFFICE REALTY LLC - New
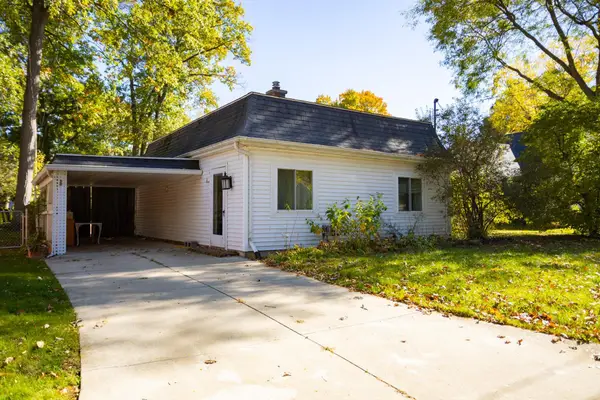 $129,900Active3 beds 2 baths1,231 sq. ft.
634 7th ST, Owosso, MI 48867
MLS# 5050225604Listed by: HOUSE SMITTEN IN THE MITTEN - Open Sat, 12 to 1:30pmNew
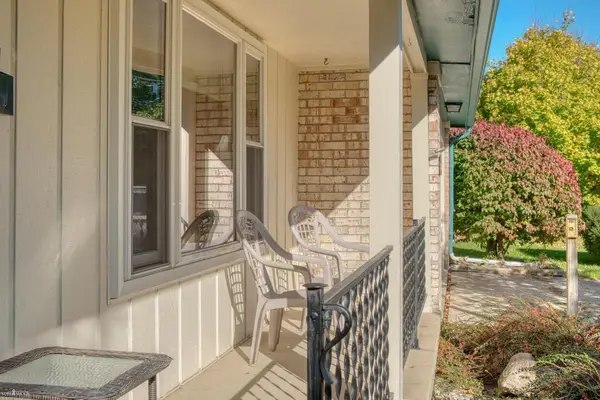 $219,900Active3 beds 2 baths1,202 sq. ft.
1319 Summit ST, Owosso, MI 48867
MLS# 5050225498Listed by: KORI SHOOK & ASSOCIATES - New
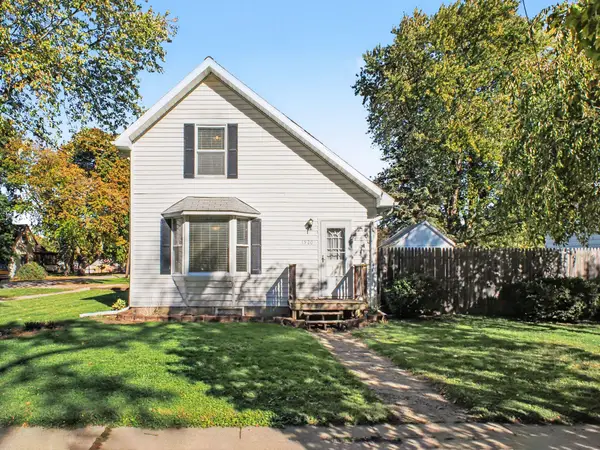 $130,000Active3 beds 1 baths978 sq. ft.
1520 Frederick Street, Owosso, MI 48867
MLS# 65026055904Listed by: ROGERS NEIGHBORHOOD REALTY - New
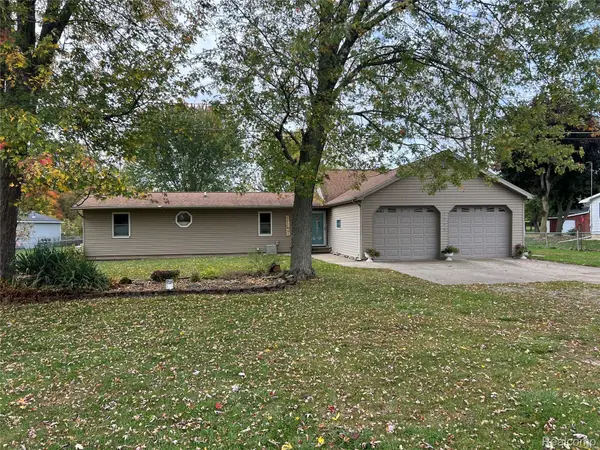 $259,900Active3 beds 2 baths1,632 sq. ft.
2090 Vandekarr RD, Owosso, MI 48867
MLS# 20261083525Listed by: AMERICAN ASSOCIATES INC - New
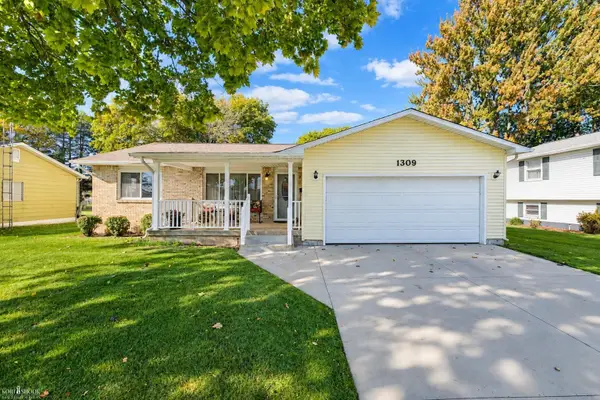 $289,900Active3 beds 3 baths2,404 sq. ft.
1309 Huntington DR, Owosso, MI 48867
MLS# 5050225043Listed by: KORI SHOOK & ASSOCIATES - New
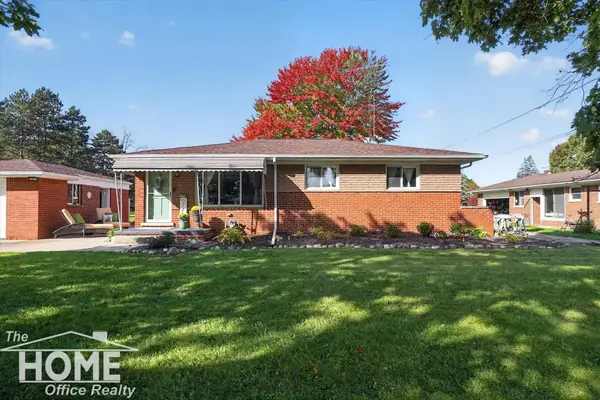 $214,400Active3 beds 1 baths1,033 sq. ft.
1209 Willow ST, Owosso, MI 48867
MLS# 5050225141Listed by: THE HOME OFFICE REALTY LLC


Protect your home and budget from life's surprises with an Assurant Home Warranty, backed by a partner that supports you through every step of homeownership. Explore Plans.
© 2023 - 2026 ERA Franchise Systems LLC. All rights reserved. ERA Franchise Systems LLC fully supports the principles of the Fair Housing Act and the Equal Opportunity Act. ERA, ERA Real Estate powered, and their respective logos are registered service marks of ERA Franchise Systems LLC. Each office is independently owned and operated.