
743 N Saginaw ST, Owosso, MI 48867
Local realty services provided by:ERA Prime Real Estate Group
743 N Saginaw ST,Owosso, MI 48867
$169,900
- 3 Beds
- 2 Baths
- 1,686 sq. ft.
- Single family
- Pending
Listed by: richard harsh
Office: richard harsh and associates llc.
MLS#:60050211041
Source:MI_REALCOMP
Price summary
- Price:$169,900
- Price per sq. ft.:$100.77
About this home
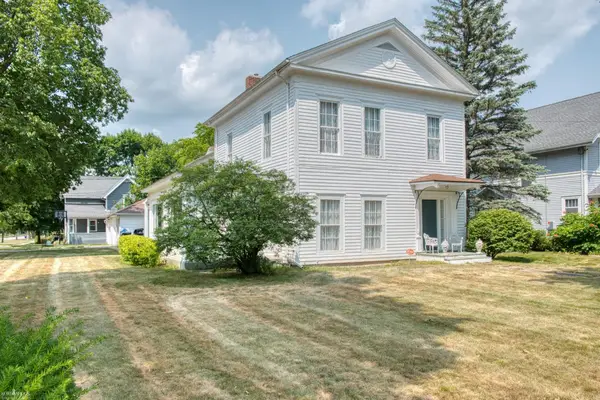
Welcome home to 743 N Saginaw Street, Owosso, MI. This beautiful Traditional style home offers 3-4 Bedrooms, 1 1/2 Baths with 1686 Sq Ft of living space all on a private 66 x 138 lot with a 1 car garage. Spacious layout with an eat-in kitchen, formal dining room, sun porch and a potential 4th bedroom downstairs. Located on the north side of Owosso, convenient to schools and local shopping. The private back yard is perfect for any of your family get-togethers. All appliances are included, Microwave, Stove, Refrigerator, Dishwasher, Washer & Dryer. Schedule your showing today!
Contact an agent
Home facts
- Year built:1905
- Listing ID #:60050211041
- Added:39 day(s) ago
- Updated:July 16, 2026 at 07:56 AM
Rooms and interior
- Bedrooms:3
- Total bathrooms:2
- Full bathrooms:1
- Half bathrooms:1
- Rooms Total:9
- Flooring:Hardwood
- Basement Description:Block, Full, Interior Entry
- Living area:1,686 sq. ft.
Heating and cooling
- Heating:Forced Air, Natural Gas
Structure and exterior
- Year built:1905
- Building area:1,686 sq. ft.
- Lot area:0.21 Acres
- Lot Features:City Lot
- Architectural Style:Traditional
- Construction Materials:Vinyl Siding
- Exterior Features:Garden
- Foundation Description:Basement, Block, Michigan Basement
- Levels:Two
Utilities
- Water:Water at Street
- Sewer:Public Sewer, Sewer at Street
Finances and disclosures
- Price:$169,900
- Price per sq. ft.:$100.77
- Tax amount:$2,548
Features and amenities
- Appliances:Dishwasher, Dryer, Microwave, Oven, Range, Refrigerator, Washer
Parking
- Parking description:Detached, Garage, One Car Garage
- Garage spaces:1

New listings near 743 N Saginaw ST
- New
 $224,900Active3 beds 2 baths1,500 sq. ft.
614 N Saginaw Street, Owosso, MI 48867
MLS# 20261055897Listed by: AAA MCNAMARA PROPERTIES INC - New
 $144,900Active2 beds 1 baths740 sq. ft.
1815 Kilbourn Avenue, Owosso, MI 48867
MLS# 20261055832Listed by: BEYCOME BROKERAGE REALTY LLC - New
 $180,000Active2 beds 3 baths1,291 sq. ft.
519 Moore ST, Owosso, MI 48867
MLS# 60050215423Listed by: RE/MAX OF OWOSSO - New
 $295,000Active3 beds 2 baths2,292 sq. ft.
500 N Hintz ST, Owosso, MI 48867
MLS# 60050215424Listed by: RE/MAX OF OWOSSO - New
 $379,900Active3 beds 2 baths1,364 sq. ft.
545 W Wildwood Drive, Owosso, MI 48867
MLS# 297701Listed by: RE/MAX REAL ESTATE PROFESSIONALS - New
 $225,000Active3 beds 2 baths1,664 sq. ft.
502 Rubelman DR, Owosso, MI 48867
MLS# 5050215306Listed by: CENTURY 21 SIGNATURE REALTY - New
 $326,400Active3 beds 2 baths1,480 sq. ft.
825 N State, Owosso, MI 48867
MLS# 5050215235Listed by: THE HOME OFFICE REALTY LLC - New
 $269,900Active4 beds 5 baths3,413 sq. ft.
600 N Washington ST, Owosso, MI 48867
MLS# 5050215202Listed by: KORI SHOOK & ASSOCIATES - New
 $25,000Active0.14 Acres
1625 Melinda Street, Owosso, MI 48867
MLS# 20261054436Listed by: KW REALTY LIVINGSTON - New
 $130,000Active3 beds 1 baths864 sq. ft.
333 Lafayette Boulevard, Owosso, MI 48867
MLS# 20261055011Listed by: EPIQUE REALTY


Protect your home and budget from life's surprises with an Assurant Home Warranty, backed by a partner that supports you through every step of homeownership. Explore Plans.
© 2023 - 2026 ERA Franchise Systems LLC. All rights reserved. ERA Franchise Systems LLC fully supports the principles of the Fair Housing Act and the Equal Opportunity Act. ERA, ERA Real Estate powered, and their respective logos are registered service marks of ERA Franchise Systems LLC. Each office is independently owned and operated.