
1721 Wood TRL, Oxford, MI 48371
Local realty services provided by:ERA Prime Real Estate Group
1721 Wood TRL,Oxford, MI 48371
$799,900
- 3 Beds
- 4 Baths
- 4,561 sq. ft.
- Single family
- Active
Listed by: sarah budreau, holly a pifer
Office: oakland corners realty llc.
MLS#:20261085213
Source:MI_REALCOMP
Price summary
- Price:$799,900
- Price per sq. ft.:$175.38
- Monthly HOA dues:$38.75
About this home
From the moment you walk through the front door, your eyes go straight to the back of the home, where a wall of windows frames the waters of Duck Lake and a canopy of brilliant fall color. It’s a view you’ll never tire of, and it follows you through the heart of the home. This 2,561 sq ft, 3-bedroom, 3.5-bathroom brick ranch sits on 1.11 acres with 161 feet of lake frontage. Vaulted ceilings, hardwood floors throughout the main level and large windows fill the open floor plan with natural light. You can be cooking in the kitchen, lingering over coffee in the breakfast nook, hosting dinner in the dining room or unwinding in the great room, and the lake stays in sight. The kitchen is made for entertaining, with a Viking gas range, an oversized center island, plenty of granite counter space and extra seating at the peninsula. In the great room, a gas fireplace with custom shelving adds warmth to the natural beauty just beyond the windows. The primary suite is a relaxing escape with a jetted soaking tub, dual vanities, and a generous walk-in closet. Two more bedrooms share a Jack-and-Jill bath. The fully finished walkout lower level brings you even closer to the water. It has a living area that’s ideal for a home office or theater room, a second kitchen, fitness/yoga studio, a full bathroom, a dedicated workshop/hobby room, partial hardwood flooring and abundant storage. Their is potential for a 4th bedroom in the basement as well. Outside, a two-tier composite deck and a covered patio give you plenty of space to entertain or simply take in the view. The patio has a tongue-and-groove ceiling, two ceiling fans and lights. Gather around the flagstone firepit on summer nights and crisp fall evenings for that up-north feeling close to home. Neighborhood has two Polly Ann Trail entrances and a private launch for non-motorized boats. Paint Creek and Indianwood golf courses are right around the corner. Oxford and Lake Orion amenities are a short drive away. Lake Orion Schools....
Contact an agent
Home facts
- Year built:1999
- Subdivision & Development:LAKES OF INDIANWOODNO 4-OXF TOWNSHIP
- Listing ID #:20261085213
- Added:1 day(s) ago
- Updated:October 30, 2026 at 05:01 AM
Rooms and interior
- Bedrooms:3
- Total bathrooms:4
- Full bathrooms:3
- Half bathrooms:1
- Rooms Total:11
- Bathrooms Description:Jetted Tub
- Basement Description:Finished, Full, Walk-Out Access
- Living area:4,561 sq. ft.
Heating and cooling
- Cooling:Ceiling Fans, Central Air
- Heating:Forced Air, Natural Gas
Structure and exterior
- Roof:Asphalt
- Year built:1999
- Building area:4,561 sq. ft.
- Lot area:1.11 Acres
- Lot Features:Sprinklers, Water View, Wooded
- Architectural Style:Ranch
- Construction Materials:Brick
- Exterior Features:Balcony, Deck, Lighting, Patio, Porch
- Foundation Description:Basement, Poured, Sump Pump
- Levels:One
Utilities
- Water:Public
- Sewer:Public Sewer
Finances and disclosures
- Price:$799,900
- Price per sq. ft.:$175.38
- Tax amount:$11,413
Features and amenities
- Appliances:Dishwasher, Disposal, Dryer, Free Standing Electric Oven, Free Standing Gas Oven, Free Standing Refrigerator, Microwave, Washer, Water Softener Owned
Parking
- Parking description:Attached, Garage Door Opener, Garage Faces Side, Parking Pad, Two Car Garage
- Garage spaces:2

New listings near 1721 Wood TRL
- New
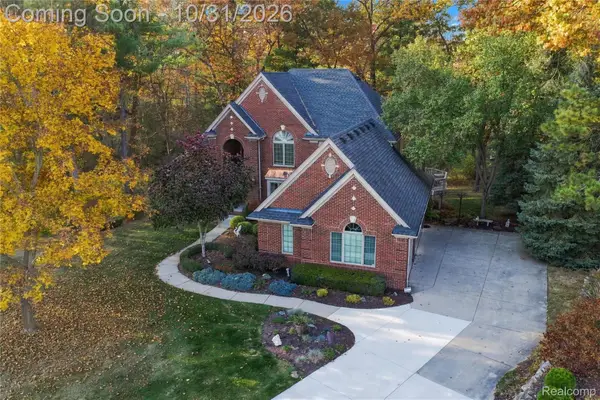 $679,900Active4 beds 4 baths4,839 sq. ft.
1852 Prestwick CT, Oxford, MI 48371
MLS# 20261086564Listed by: DOBI REAL ESTATE - New
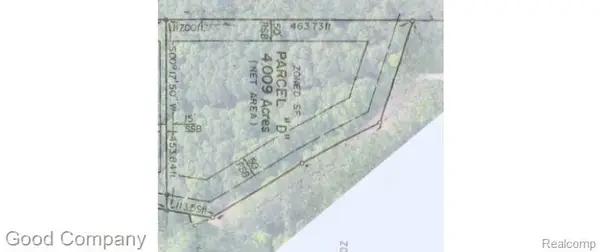 $159,000Active4.63 Acres
3550 Drahner RD, Oxford, MI 48370
MLS# 20261087657Listed by: GOOD COMPANY - New
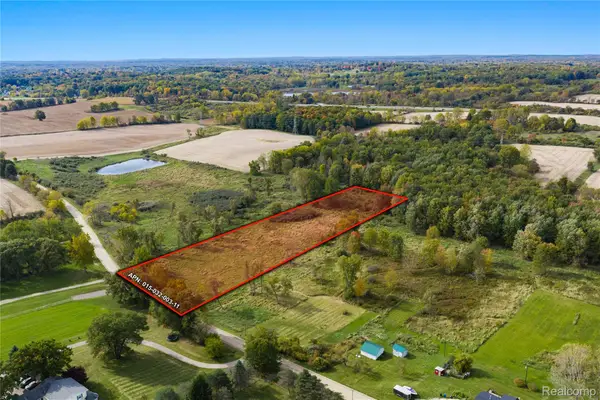 $125,000Active4.18 Acres
TBD Thomas RD, Oxford, MI 48371
MLS# 20261087560Listed by: JOSEPH WALTER REALTY, LLC - New
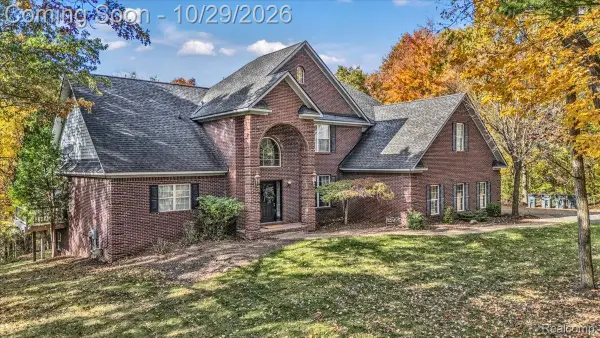 $758,000Active4 beds 4 baths5,084 sq. ft.
3903 Nutcracker CT, Oxford, MI 48370
MLS# 20261083528Listed by: STEWART TEAM R E PARTNERS INC - New
 $559,900Active4 beds 4 baths3,546 sq. ft.
1161 Glass Lake CIR, Oxford, MI 48371
MLS# 20261087054Listed by: BROOKSTONE, REALTORS LLC - New
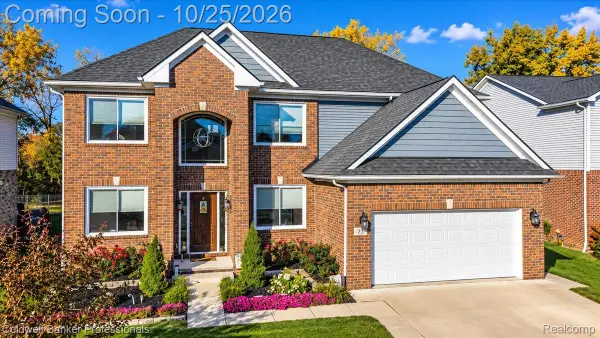 $524,900Active5 beds 3 baths2,744 sq. ft.
25 Scripter CT, Oxford, MI 48371
MLS# 20261085836Listed by: COLDWELL BANKER PROFESSIONALS - New
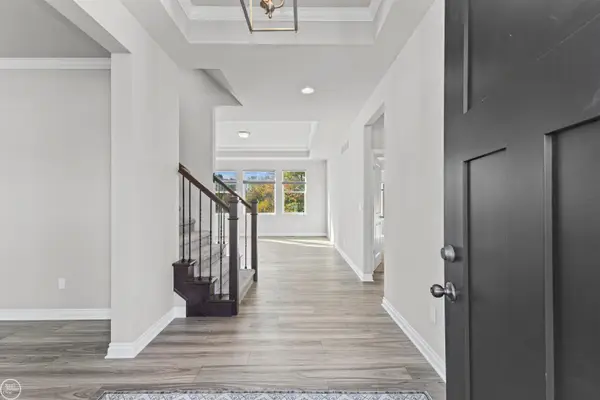 $780,000Active3 beds 4 baths3,746 sq. ft.
539 Tullamore CIR, Oxford, MI 48371
MLS# 58050225768Listed by: REAL ESTATE ONE INC-SHELBY 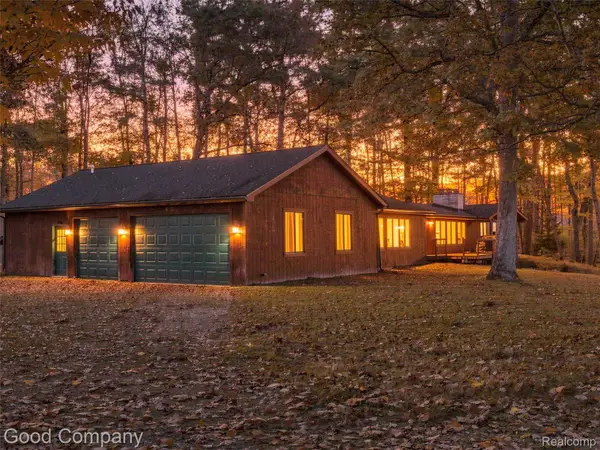 $350,000Pending3 beds 3 baths2,768 sq. ft.
3120 Stanton RD, Oxford, MI 48371
MLS# 20261085471Listed by: GOOD COMPANY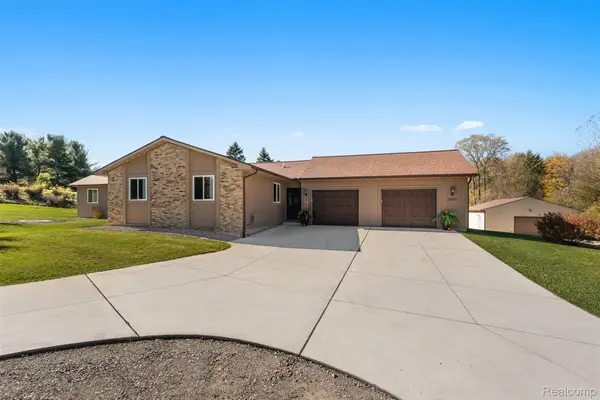 $500,000Pending4 beds 3 baths2,738 sq. ft.
1500 S Baldwin RD, Oxford, MI 48371
MLS# 20261085931Listed by: KELLER WILLIAMS LAKESIDE


Protect your home and budget from life's surprises with an Assurant Home Warranty, backed by a partner that supports you through every step of homeownership. Explore Plans.
© 2023 - 2026 ERA Franchise Systems LLC. All rights reserved. ERA Franchise Systems LLC fully supports the principles of the Fair Housing Act and the Equal Opportunity Act. ERA, ERA Real Estate powered, and their respective logos are registered service marks of ERA Franchise Systems LLC. Each office is independently owned and operated.