
1800 John Paul CT, Oxford, MI 48371
Local realty services provided by:ERA Prime Real Estate Group
1800 John Paul CT,Oxford, MI 48371
$575,000
- 4 Beds
- 4 Baths
- 4,686 sq. ft.
- Single family
- Active
Listed by: dominic chiappelli
Office: berkshire hathaway homeservices michigan real est
MLS#:20261085429
Source:MI_REALCOMP
Price summary
- Price:$575,000
- Price per sq. ft.:$122.71
About this home
THE ONE YOU'VE BEEN WAITING FOR......Welcome to this beautifully renovated, professionally designed 4 bedroom, 3.5 bath home in a quiet, sought after neighborhood near downtown Oxford. Completely updated and move in ready, this maintenance free brick ranch combines modern luxury with effortless living. The open concept floorplan features a chef's kitchen with stainless steel appliances, main floor laundry, thoughtfully designed finishes, and an inviting space perfect for everyday living and entertaining. The finished basement offers additional living space complete with a full wet bar, ideal for hosting family and friends. Step outside to a private backyard retreat featuring a stamped concrete patio and natural gas fireplace, perfect for relaxing or entertaining year round. Enjoy lake access on the peninsula surrounded by Lake Mickelson, offering a unique opportunity to embrace the surrounding natural beauty. With no HOA and access to award winning Oxford Community Schools, this exceptional home offers the perfect blend of style, comfort, and location. Turn key ready...Simply move in and enjoy!...
Contact an agent
Home facts
- Year built:2000
- Subdivision & Development:MICKELSON PENINSULA ESTATES
- Listing ID #:20261085429
- Added:1 day(s) ago
- Updated:October 24, 2026 at 10:03 AM
Rooms and interior
- Bedrooms:4
- Total bathrooms:4
- Full bathrooms:3
- Half bathrooms:1
- Rooms Total:9
- Bathrooms Description:Dual Flush Toilets
- Basement Description:Finished
- Living area:4,686 sq. ft.
Heating and cooling
- Cooling:Ceiling Fans, Central Air
- Heating:Forced Air, Natural Gas
Structure and exterior
- Roof:Asphalt
- Year built:2000
- Building area:4,686 sq. ft.
- Lot area:0.3 Acres
- Architectural Style:Ranch
- Construction Materials:Brick
- Exterior Features:Patio, Porch
- Foundation Description:Basement, Block
- Levels:Two
Utilities
- Water:Public
- Sewer:Public Sewer
Finances and disclosures
- Price:$575,000
- Price per sq. ft.:$122.71
- Tax amount:$5,827
Features and amenities
- Appliances:Built-In Refrigerator, Dishwasher, Disposal, Dryer, Exhaust Fan, Gas Cooktop, Humidifier, Microwave, Range Hood, Washer, Water Softener Owned
- Laundry features:Gas Dryer Hookup, Laundry Room, Washer Hookup
- Amenities:Dual Flush Toilets, Entrance Foyer, Sound System, Wet Bar
Parking
- Parking description:Attached, Two and Half Car Garage
- Garage spaces:2.5

New listings near 1800 John Paul CT
- New
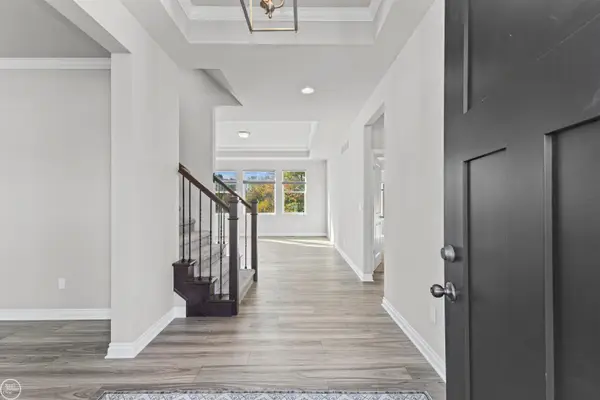 $780,000Active3 beds 4 baths3,746 sq. ft.
539 Tullamore CIR, Oxford, MI 48371
MLS# 58050225768Listed by: REAL ESTATE ONE INC-SHELBY - New
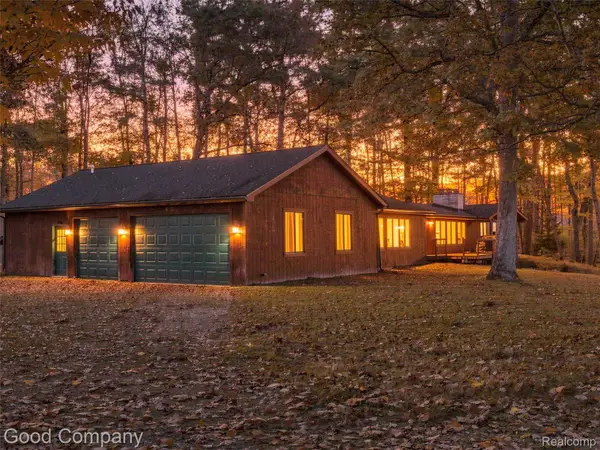 $350,000Active3 beds 3 baths2,768 sq. ft.
3120 Stanton RD, Oxford, MI 48371
MLS# 20261085471Listed by: GOOD COMPANY - New
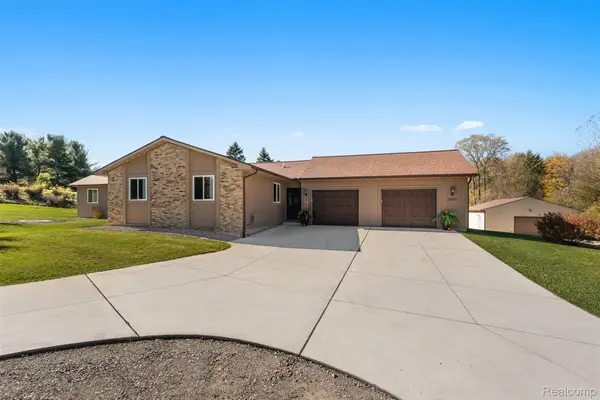 $500,000Active4 beds 3 baths2,738 sq. ft.
1500 S Baldwin RD, Oxford, MI 48371
MLS# 20261085931Listed by: KELLER WILLIAMS LAKESIDE - New
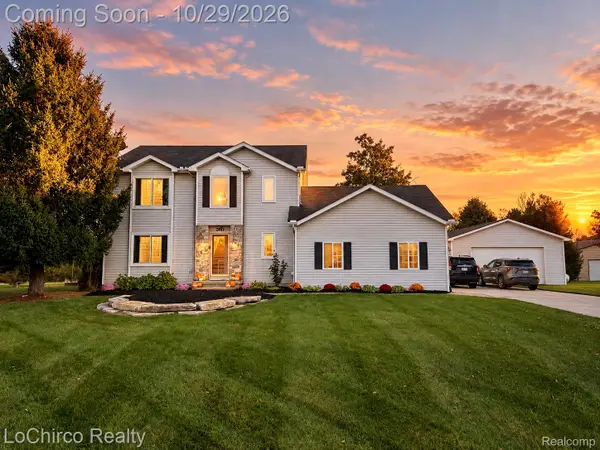 $515,000Active3 beds 3 baths2,883 sq. ft.
2467 Bull RUN, Oxford, MI 48371
MLS# 20261085971Listed by: LOCHIRCO REALTY, LLC - Open Sun, 12 to 3pmNew
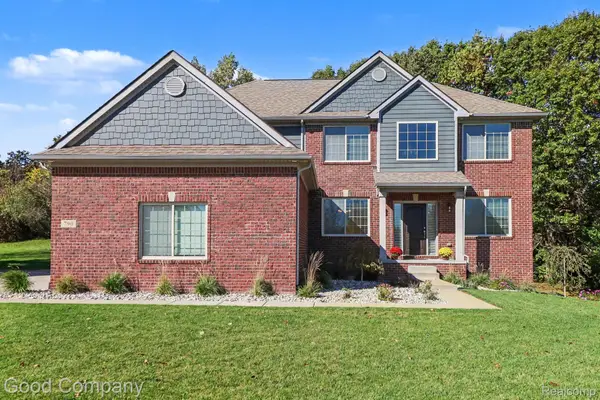 $665,000Active4 beds 3 baths3,874 sq. ft.
790 Heather CT, Oxford, MI 48371
MLS# 20261085546Listed by: GOOD COMPANY - Open Sat, 10am to 12pmNew
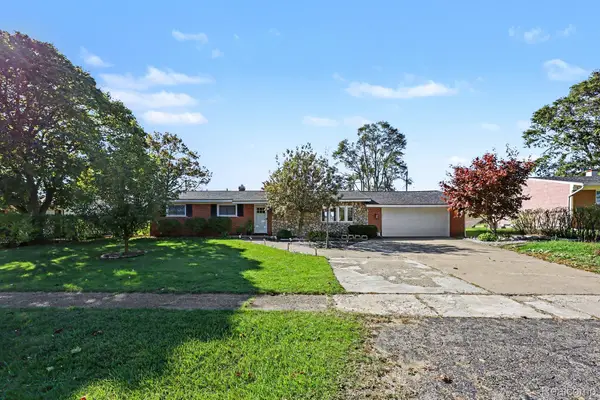 $339,900Active3 beds 2 baths2,469 sq. ft.
1340 Foreland DR, Oxford, MI 48371
MLS# 20261084457Listed by: LIBERTY WAY REALTY - New
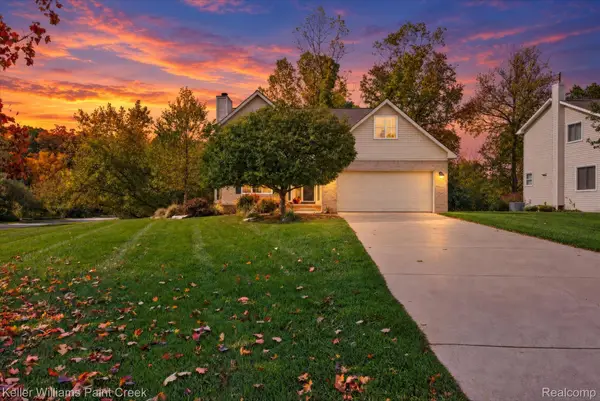 $430,000Active3 beds 3 baths2,122 sq. ft.
744 Glenmoor DR, Oxford, MI 48371
MLS# 20261082912Listed by: KELLER WILLIAMS PAINT CREEK - New
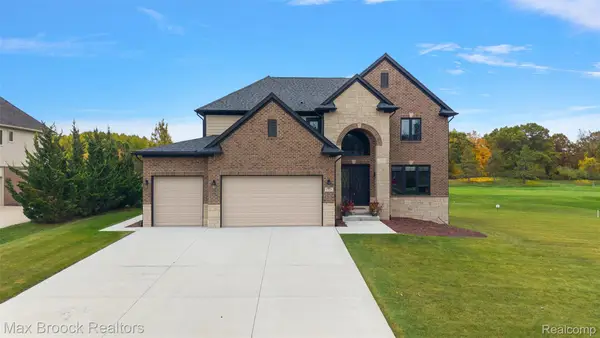 $749,000Active5 beds 4 baths4,420 sq. ft.
1721 Royal Birkdale DR, Oxford, MI 48371
MLS# 20261083083Listed by: MAX BROOCK, REALTORS-BIRMINGHAM - New
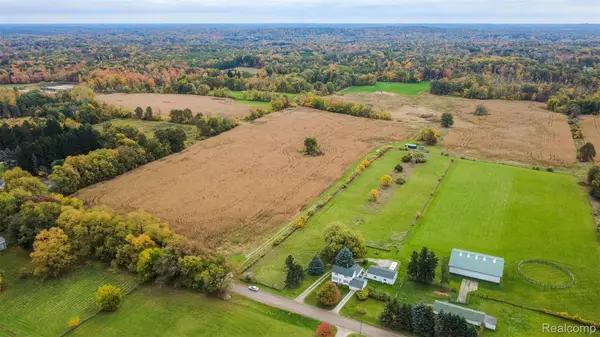 $1,700,000Active124 Acres
00 Noble RD, Oxford, MI 48371
MLS# 20261083543Listed by: R J HOLDEN ASSOCIATES


Protect your home and budget from life's surprises with an Assurant Home Warranty, backed by a partner that supports you through every step of homeownership. Explore Plans.
© 2023 - 2026 ERA Franchise Systems LLC. All rights reserved. ERA Franchise Systems LLC fully supports the principles of the Fair Housing Act and the Equal Opportunity Act. ERA, ERA Real Estate powered, and their respective logos are registered service marks of ERA Franchise Systems LLC. Each office is independently owned and operated.